
Amy Pedersen
Compass
(404) 596-6391
99 Total Sales
2 in Cedarcrest
$390,000 Price Range
Estimated Value: $437,000 - $443,000
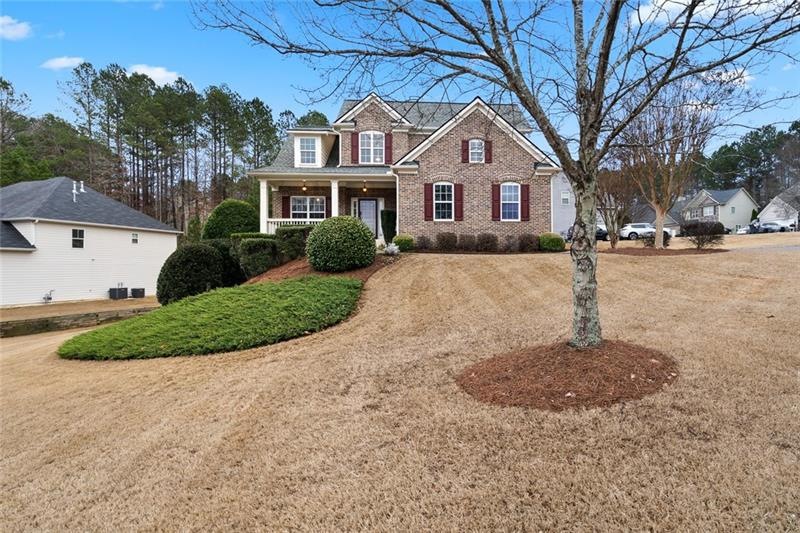
Stunning 3 bedroom 2.5 bath in the highly sought after and award winning Bentwater community! Perfectly situated on a corner lot, the owners have meticulously maintained this home and it shows. The kitchen is equipped with stainless steel appliances and granite countertops. The living room offers high ceilings open to the second floor and a cozy gas fireplace. Primary bedroom is on the main level with vaulted ceilings, separate soaking tub from the shower, and a walk in closet. Upstairs is two bedrooms and a bathroom over looking the living room. Plenty of space to expand in the basement and instant equity to your home current owners has some building supplies that they are leaving. (drop ceiling, vanity. insulation, doors and toilet). The basement is stubbed up for a bathroom and laid out to offer the possibility of a in-law suite. The interior has been freshly painted the carpet replaced. The yard is perfectly sodded and all the landscaping precisely edged. Bentwater community offers a golf course, 5 pools, tennis courts, pickleball, playgrounds, and clubhouse. Do not miss your opportunity to own this wonderful place to call home.
Last Agent to Sell the Property
Keller Williams Realty Northwest, LLC. License #360904 Listed on: 01/02/2023
We collect this data history from publicly available records. To have your information removed, we recommend requesting removal directly through your county’s website.
Amy Pedersen
Compass
(404) 596-6391
99 Total Sales
2 in Cedarcrest
$390,000 Price Range
Melinda Maxwell
Keller Williams Realty
(678) 952-0068
72 Total Sales
19 in Cedarcrest
$292K - $600K Price Range
Axell Garcia
NextHome Legacy Empower Realty
(844) 325-8242
63 Total Sales
2 in Cedarcrest
$420,000 Price Range
Gabrielle Goewey
Real Broker, LLC.
(833) 539-1948
110 Total Sales
8 in Cedarcrest
$342K - $415K Price Range
Dwayne Clarke
Maximum One Greater Atlanta Realtors
(833) 702-5947
14 Total Sales
1 in Cedarcrest
$409,245 Price
Cassandra M Bickel
ERA Sunrise Realty
(877) 640-3598
92 Total Sales
4 in Cedarcrest
$360K - $425K Price Range
We collect this data history from publicly available records. To have your information removed, we recommend requesting removal directly through your county’s website.
| Date | Buyer | Sale Price | Title Company |
|---|---|---|---|
| $425,000 | -- | ||
| King Robert Lee | $230,000 | -- | |
| House Alan C | $227,900 | -- | |
| House Alan C | $227,900 | -- | |
| -- | $38,000 | -- |
We collect this data history from publicly available records. To have your information removed, we recommend requesting removal directly through your county’s website.
| Date | Status | Borrower | Loan Amount |
|---|---|---|---|
| Open | $417,302 | ||
| Previous Owner | King Robert Lee | $200,000 |
We collect this data history from publicly available records. To have your information removed, we recommend requesting removal directly through your county’s website.
| Date | Event | Price | List to Sale | Price per Sq Ft | Prior Sale |
|---|---|---|---|---|---|
| 03/07/2023 03/07/23 | Sold | $425,000 | 0.0% | $234 / Sq Ft | |
| 02/05/2023 02/05/23 | Pending | -- | -- | -- | |
| 02/01/2023 02/01/23 | Price Changed | $425,000 | -3.4% | $234 / Sq Ft | |
| 01/18/2023 01/18/23 | Price Changed | $439,900 | -2.2% | $242 / Sq Ft | |
| 01/02/2023 01/02/23 | For Sale | $450,000 | +95.7% | $247 / Sq Ft | |
| 07/24/2017 07/24/17 | Sold | $230,000 | -6.0% | $120 / Sq Ft | View Prior Sale |
| 06/17/2017 06/17/17 | Pending | -- | -- | -- | |
| 06/13/2017 06/13/17 | Price Changed | $244,700 | -2.1% | $128 / Sq Ft | |
| 05/30/2017 05/30/17 | Price Changed | $249,900 | 0.0% | $131 / Sq Ft | |
| 04/27/2017 04/27/17 | Price Changed | $250,000 | -4.8% | $131 / Sq Ft | |
| 04/07/2017 04/07/17 | For Sale | $262,700 | -- | $138 / Sq Ft |
We collect this data history from publicly available records. To have your information removed, we recommend requesting removal directly through your county’s website.
| Year | Tax Paid | Tax Assessment Tax Assessment Total Assessment is a certain percentage of the fair market value that is determined by local assessors to be the total taxable value of land and additions on the property. | Land | Improvement |
|---|---|---|---|---|
| 2025 | $4,187 | $168,324 | $26,000 | $142,324 |
| 2024 | $4,200 | $168,840 | $26,000 | $142,840 |
| 2023 | $4,266 | $163,636 | $26,000 | $137,636 |
| 2022 | $3,612 | $138,544 | $26,000 | $112,544 |
| 2021 | $3,268 | $112,452 | $26,000 | $86,452 |
| 2020 | $3,188 | $107,324 | $26,000 | $81,324 |
| 2019 | $3,143 | $104,308 | $26,000 | $78,308 |
| 2018 | $2,772 | $93,440 | $26,000 | $67,440 |
| 2017 | $984 | $88,320 | $20,000 | $68,320 |
| 2016 | $926 | $85,560 | $20,000 | $65,560 |
| 2015 | $958 | $84,880 | $20,000 | $64,880 |
| 2014 | $1,016 | $84,720 | $20,000 | $64,720 |
| 2013 | -- | $70,440 | $20,000 | $50,440 |
Seller's Agent in 2023
Colin Powell
Keller Williams Realty Northwest, LLC.
(706) 844-4567
1 in this area
40 Total Sales
Buyer's Agent in 2023
Ira Miskin
Your Home Sold Guaranteed Realty, LLC.
(404) 660-7300
1 in this area
18 Total Sales
Seller's Agent in 2017
Lesley Cox
Atlanta Communities
(423) 741-6274
Buyer's Agent in 2017
Oliver Sumrall
Atlanta Communities
(404) 984-4900
4 in this area
116 Total Sales
Source: First Multiple Listing Service (FMLS)
MLS Number: 7159890
APN: 035.2.1.059.0000
Listings identified with the FMLS IDX logo come from FMLS and are held by brokerage firms other than the owner of this website. The listing brokerage is identified in any listing details. Information is deemed reliable but is not guaranteed. If you believe any FMLS listing contains material that infringes your copyrighted work please visit www.fmls.com/dmca to review our DMCA policy and learn how to submit a takedown request. © 2026 First Multiple Listing Service, Inc.
Disclaimer: Certain information contained herein is derived from information provided by parties other than Homes.com. All information provided is deemed reliable, but is not guaranteed to be accurate and should be independently verified.
Ask me questions while you tour the home.