
Mike Hamilton
Howard Hanna Elmira
(607) 317-7227
155 Total Sales
19 in Big Flats
$106K - $382K Price Range
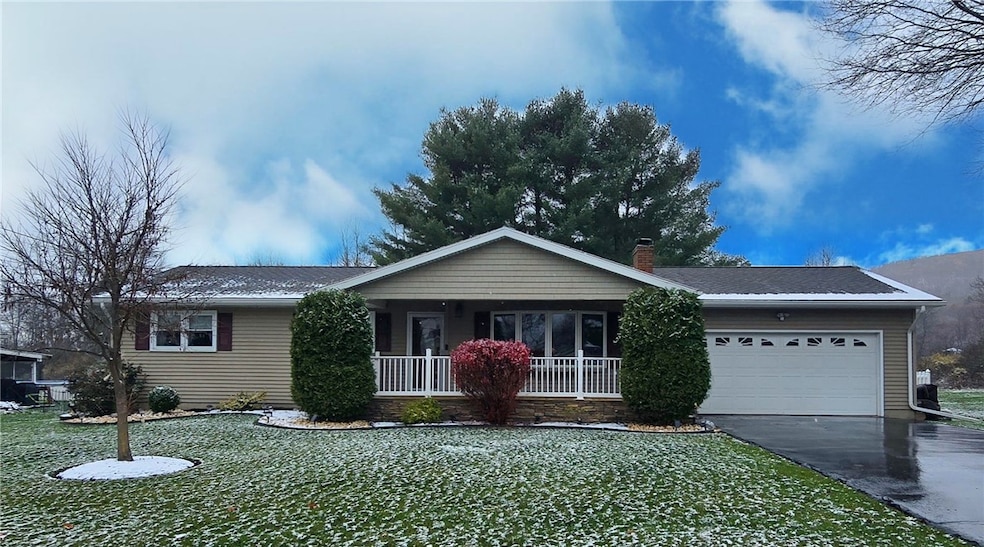
Beautiful ranch in Big Flats with 4 bedrooms and 3 full baths, including a master suite. The kitchen, dining, and family room connect in an open-concept design that makes the home feel spacious and welcoming. Brazilian cherry floors highlight the kitchen, while quarter-sawn oak floors add warmth to all the first-floor bedrooms. Granite counters, stainless steel appliances, and semi-custom red birch cabinets complete the kitchen. Step in from the garage through a mud room that keeps things organized. The family room features radiant electric floors, and the finished lower level offers another family room, office, laundry with bath, bedroom, bonus room, and plenty of storage. Outside, enjoy a fenced backyard with an above-ground pool, stamped patio, and deck. Central air and an attached 2-car garage round out the home’s comfort and convenience.
Last Agent to Sell the Property
Listing by Howard Hanna Corning License #10401284831 Listed on: 11/12/2025
Last Buyer's Agent
Listing by Howard Hanna Corning License #10401284831 Listed on: 11/12/2025
We collect this data history from publicly available records. To have your information removed, we recommend requesting removal directly through your county’s website.
Mike Hamilton
Howard Hanna Elmira
(607) 317-7227
155 Total Sales
19 in Big Flats
$106K - $382K Price Range
Tara Phelps
Howard Hanna
(607) 871-7904
152 Total Sales
2 in Big Flats
$239,999 Price Range
Jamie Jensen
Howard Hanna
(607) 391-2590
131 Total Sales
1 in Big Flats
$299,000 Price
Tina Lando
Tina Lando Real Estate
(607) 309-4983
119 Total Sales
10 in Big Flats
$45K - $520K Price Range
Sharon Coletta
Keller Williams Realty Southern Tier&Finger Lakes
(607) 367-7399
152 Total Sales
22 in Big Flats
$111K - $382K Price Range
Aleah Sexton
Howard Hanna Horseheads
(607) 367-7440
99 Total Sales
9 in Big Flats
$185K - $300K Price Range
We collect this data history from publicly available records. To have your information removed, we recommend requesting removal directly through your county’s website.
| Date | Type | Sale Price | Title Company |
|---|---|---|---|
| Quit Claim Deed | -- | None Available | |
| Deed | $112,500 | Philip Roche | |
| Deed | $90,000 | -- |
We collect this data history from publicly available records. To have your information removed, we recommend requesting removal directly through your county’s website.
| Date | Status | Loan Amount | Loan Type |
|---|---|---|---|
| Open | $288,000 | Unknown | |
| Previous Owner | $89,000 | Unknown | |
| Previous Owner | $24,000 | Unknown |
We collect this data history from publicly available records. To have your information removed, we recommend requesting removal directly through your county’s website.
| Date | Event | Price | List to Sale | Price per Sq Ft |
|---|---|---|---|---|
| 02/24/2026 02/24/26 | Sold | $360,000 | +2.9% | $141 / Sq Ft |
| 11/28/2025 11/28/25 | Pending | -- | -- | -- |
| 11/25/2025 11/25/25 | For Sale | $350,000 | 0.0% | $137 / Sq Ft |
| 11/17/2025 11/17/25 | Pending | -- | -- | -- |
| 11/12/2025 11/12/25 | For Sale | $350,000 | -- | $137 / Sq Ft |
We collect this data history from publicly available records. To have your information removed, we recommend requesting removal directly through your county’s website.
| Year | Tax Paid | Tax Assessment Tax Assessment Total Assessment is a certain percentage of the fair market value that is determined by local assessors to be the total taxable value of land and additions on the property. | Land | Improvement |
|---|---|---|---|---|
| 2025 | $6,828 | $235,800 | $16,200 | $219,600 |
| 2024 | $6,828 | $235,800 | $16,200 | $219,600 |
| 2023 | $6,001 | $218,300 | $15,000 | $203,300 |
| 2022 | $6,177 | $218,300 | $15,000 | $203,300 |
| 2021 | $5,925 | $205,900 | $14,600 | $191,300 |
| 2020 | $5,426 | $194,200 | $13,900 | $180,300 |
| 2019 | $2,212 | $194,200 | $13,900 | $180,300 |
| 2018 | $5,143 | $192,900 | $13,900 | $179,000 |
| 2017 | $5,253 | $192,900 | $13,900 | $179,000 |
| 2016 | $5,202 | $192,900 | $13,900 | $179,000 |
| 2015 | -- | $192,900 | $13,900 | $179,000 |
| 2014 | -- | $183,700 | $12,200 | $171,500 |
Seller's Agent in 2026
Jennifer Silata
Howard Hanna Corning
(607) 331-1256
316 Total Sales
Source: Elmira-Corning Regional Association of REALTORS®
MLS Number: R1650490
APN: 072400-056-004-0001-009-000-0000
Ask me questions while you tour the home.