
Nina Rodriguez
Coldwell Banker Realty
(844) 279-9858
27 Total Sales
1 in Southeast Yonkers
$250,000 Price
Estimated Value: $1,087,000 - $1,288,000
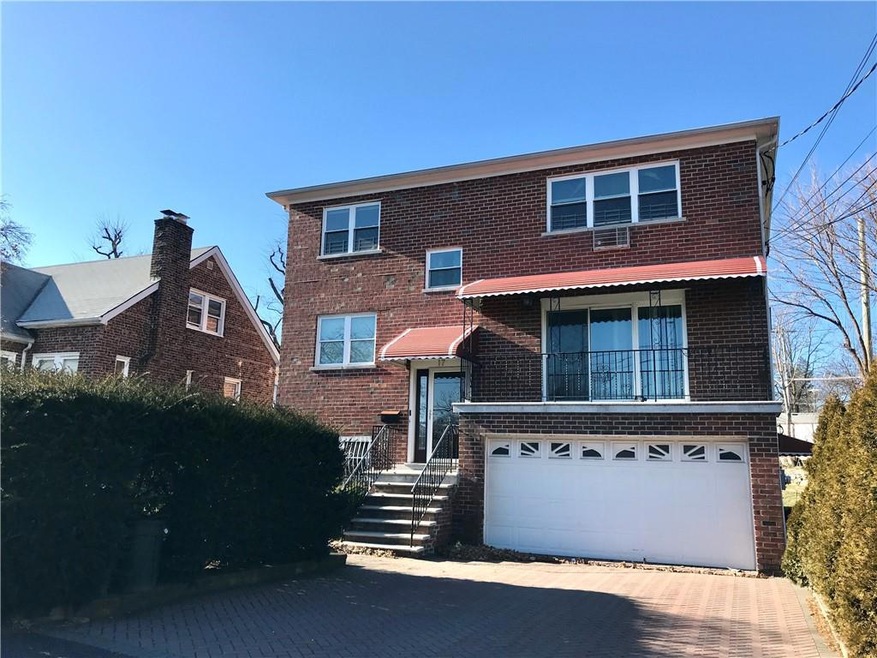
Bright & spacious 3-bed/2-bath apartment located on top floor of 2-family house. Ideally located on dead-end residential street yet close to major highways, mass transportation & just steps away from a multitude of shopping & dining options at the Cross County Shopping Center. Apartment boasts entry foyer with hardwood floors & ample closets for storage, oversized living room with triple-window flooded with natural sunlight, separate dining room w/ hardwood floors & ceiling fan, kitchen w/ dishwasher, master bedroom complete w/ updated master bath including tiled shower stall, 2 additional bedrooms, updated hall bath with extra-wide vanity, floor-to-ceiling tile and recessed medicine cabinet. Shared laundry located in garage with 2 washers & 2 dryers. Storage available in garage and attic. Shared use of rear yard. Plenty of street parking on this dead-end street. Landlord pays heat/hot water. Tenant pays electric. Cats considered w/ add'l security. Apartment professionally cleaned! Additional Information: HeatingFuel:Oil Below Ground,Storage: Garage,
Last Agent to Rent the Property
Premier Realty Boutique, LLC License #49IP1174124 Listed on: 01/18/2020
Last Renter's Agent
Jacqueline Allmond
RE/MAX Prestige Properties License #10401284965
We collect this data history from publicly available records. To have your information removed, we recommend requesting removal directly through your county’s website.
Nina Rodriguez
Coldwell Banker Realty
(844) 279-9858
27 Total Sales
1 in Southeast Yonkers
$250,000 Price
Kateryna Ulerio
Houlihan Lawrence Inc.
(914) 350-5658
37 Total Sales
2 in Southeast Yonkers
$155K - $576K Price Range
Marissa Medina
Mar RE Group LLC
(855) 914-2304
26 Total Sales
1 in Southeast Yonkers
$813,500 Price
Sara Reel
Julia B Fee Sothebys Int. Rlty
(833) 597-0112
68 Total Sales
9 in Southeast Yonkers
$90K - $540K Price Range
Raymond O Connor
Double C Realty
(914) 814-6217
34 Total Sales
11 in Southeast Yonkers
$521K - $1.1M Price Range
Fatima Gillan-Howe
HomeSmart CrossIsland
(347) 808-3719
6 Total Sales
1 in Southeast Yonkers
$180,000 Price
We collect this data history from publicly available records. To have your information removed, we recommend requesting removal directly through your county’s website.
| Date | Buyer | Sale Price | Title Company |
|---|---|---|---|
| -- | Realty Title |
We collect this data history from publicly available records. To have your information removed, we recommend requesting removal directly through your county’s website.
| Date | Event | Price | List to Sale | Price per Sq Ft |
|---|---|---|---|---|
| 12/11/2024 12/11/24 | Off Market | $2,450 | -- | -- |
| 02/15/2020 02/15/20 | Rented | $2,450 | 0.0% | -- |
| 01/18/2020 01/18/20 | For Rent | $2,450 | -- | -- |
We collect this data history from publicly available records. To have your information removed, we recommend requesting removal directly through your county’s website.
| Year | Tax Paid | Tax Assessment Tax Assessment Total Assessment is a certain percentage of the fair market value that is determined by local assessors to be the total taxable value of land and additions on the property. | Land | Improvement |
|---|---|---|---|---|
| 2025 | $17,576 | $15,400 | $5,500 | $9,900 |
| 2024 | $2,744 | $15,400 | $5,500 | $9,900 |
| 2023 | $3,865 | $17,010 | $5,500 | $11,510 |
| 2022 | $3,790 | $21,525 | $5,500 | $16,025 |
| 2021 | $17,481 | $21,525 | $5,500 | $16,025 |
| 2020 | $17,389 | $21,525 | $5,500 | $16,025 |
| 2019 | $20,537 | $21,525 | $5,500 | $16,025 |
| 2018 | $16,248 | $21,525 | $5,500 | $16,025 |
| 2017 | -- | $21,525 | $5,500 | $16,025 |
| 2016 | $24,613 | $28,700 | $5,500 | $23,200 |
| 2015 | -- | $28,700 | $5,500 | $23,200 |
| 2014 | -- | $28,700 | $5,500 | $23,200 |
| 2013 | -- | $28,700 | $5,500 | $23,200 |
Landlord's Agent in 2020
Nicole Ippolito
Premier Realty Boutique, LLC
(914) 447-5149
9 Total Sales
J
Tenant's Agent in 2020
Jacqueline Allmond
RE/MAX Prestige Properties
Source: OneKey® MLS
MLS Number: H6001234
APN: 1800-005-000-05195-000-0038-40
Disclaimer: Certain information contained herein is derived from information provided by parties other than Homes.com. All information provided is deemed reliable, but is not guaranteed to be accurate and should be independently verified.
The data relating to real estate for sale or lease on this web site comes in part from OneKey® MLS. Real estate listings held by brokerage firms other than Ten-X are marked with the OneKey® MLS logo or an abbreviated logo and detailed information about them includes the name of the listing broker.
Based on information submitted to the MLS GRID. All data is obtained from various sources and may not have been verified by broker or MLS GRID. Supplied Open House Information is subject to change without notice. All information should be independently reviewed and verified for accuracy. Properties may or may not be listed by the office/agent presenting the information. Some IDX listings have been excluded from this website. IDX information is provided exclusively for personal, non-commercial use, and may not be used for any purpose other than to identify prospective properties consumers may be interested in purchasing.
Information is deemed reliable but not guaranteed.
Copyright 2026 OneKey® MLS. All rights reserved.
Based on information submitted to the MLS GRID
Listings courtesy of OneKey® MLS as distributed by MLS GRID
Ask me questions while you tour the home.