
Kathy Banaszewski
Real Estate Professionals, Inc.
(667) 218-5884
293 Total Sales
3 in Perry Hall
$290K - $415K Price Range
Estimated Value: $334,532

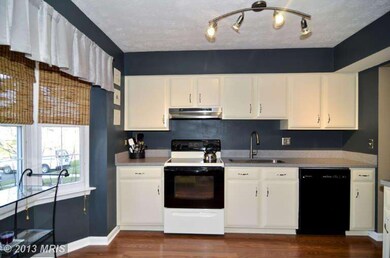
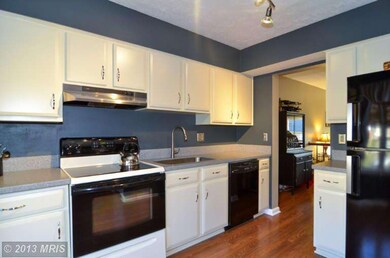
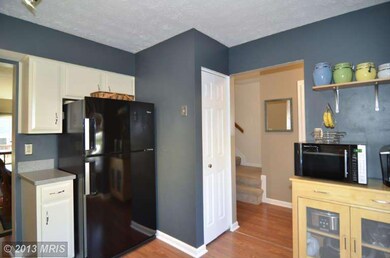
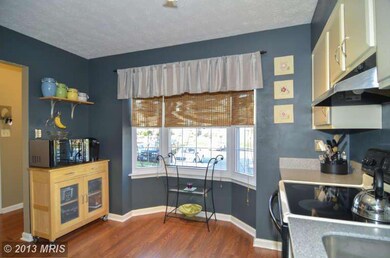
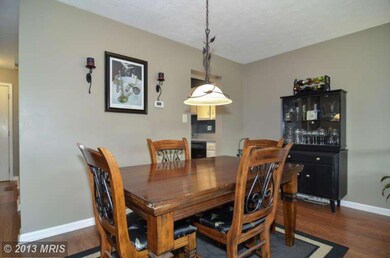
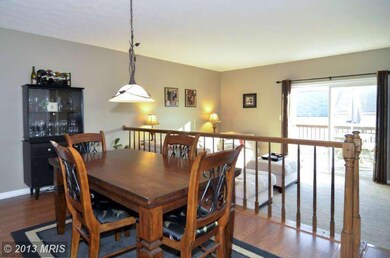
Impressive townhome nestled on quiet cul-de-sac offers chic light fixtures & updated KIT complete w/Corian counters, refaced cabs, new sink and refrigerator! DR open to large LR w/walkout to deck. UL MBR w/ample closet space. Fully finished LL w/ideal FR or Rec Rm equipped w/cozy wood-burning FP, half BA & walk-out to fenced-in yard & patio w/surrounding landscaping! New A/C in 2008. A must see!
Last Agent to Sell the Property
(410) 549-2200 Info@NorthropRealty.com Northrop Realty Listed on: 12/20/2012
Co-Listed By
(410) 823-0033 realtor@cummingsrealtors.com Cummings & Co. Realtors License #597913
We collect this data history from publicly available records. To have your information removed, we recommend requesting removal directly through your county’s website.
Kathy Banaszewski
Real Estate Professionals, Inc.
(667) 218-5884
293 Total Sales
3 in Perry Hall
$290K - $415K Price Range
Charlotte Savoy
The KW Collective
(667) 771-4326
695 Total Sales
1 in Perry Hall
$477,500 Price
Jeff Washo
Compass
(667) 771-3741
244 Total Sales
1 in Perry Hall
$225,000 Price
Juanita Matthews
EXP Realty, LLC
(667) 771-4520
39 Total Sales
1 in Perry Hall
$330,000 Price
Wayne Davis
United Real Estate Executives
(667) 771-5642
128 Total Sales
1 in Perry Hall
$295,000 Price
Jack Cooper
Jack Cooper Realty
(667) 771-3595
62 Total Sales
1 in Perry Hall
$325,000 Price
We collect this data history from publicly available records. To have your information removed, we recommend requesting removal directly through your county’s website.
| Date | Buyer | Sale Price | Title Company |
|---|---|---|---|
| $218,000 | Lawyers Trust Title Company | ||
| $219,000 | -- | ||
| $121,500 | -- | ||
| -- | -- | ||
| $99,900 | -- |
We collect this data history from publicly available records. To have your information removed, we recommend requesting removal directly through your county’s website.
| Date | Status | Borrower | Loan Amount |
|---|---|---|---|
| Open | $8,504 | ||
| Open | $47,670 | ||
| Closed | $5,000 | ||
| Open | $214,051 | ||
| Previous Owner | $175,888 | ||
| Previous Owner | $185,000 | ||
| Previous Owner | $17,000 |
We collect this data history from publicly available records. To have your information removed, we recommend requesting removal directly through your county’s website.
| Date | Event | Price | List to Sale | Price per Sq Ft |
|---|---|---|---|---|
| 03/29/2013 03/29/13 | Sold | $218,000 | -3.1% | $170 / Sq Ft |
| 01/27/2013 01/27/13 | Pending | -- | -- | -- |
| 12/20/2012 12/20/12 | For Sale | $225,000 | -- | $176 / Sq Ft |
We collect this data history from publicly available records. To have your information removed, we recommend requesting removal directly through your county’s website.
| Year | Tax Paid | Tax Assessment Tax Assessment Total Assessment is a certain percentage of the fair market value that is determined by local assessors to be the total taxable value of land and additions on the property. | Land | Improvement |
|---|---|---|---|---|
| 2025 | $3,836 | $274,567 | ||
| 2024 | $3,836 | $256,133 | $0 | $0 |
| 2023 | $1,851 | $237,700 | $70,000 | $167,700 |
| 2022 | $3,542 | $233,367 | $0 | $0 |
| 2021 | $3,344 | $229,033 | $0 | $0 |
| 2020 | $3,344 | $224,700 | $70,000 | $154,700 |
| 2019 | $3,200 | $218,833 | $0 | $0 |
| 2018 | $3,136 | $212,967 | $0 | $0 |
| 2017 | $3,046 | $207,100 | $0 | $0 |
| 2016 | $2,877 | $199,633 | $0 | $0 |
| 2015 | $2,877 | $192,167 | $0 | $0 |
| 2014 | $2,877 | $184,700 | $0 | $0 |
Seller's Agent in 2013
Creig Northrop
Creig Northrop Team of Long & Foster
(410) 531-0321
575 Total Sales
Seller Co-Listing Agent in 2013
Kristin Harris
Cummings & Co Realtors
(410) 900-0690
58 Total Sales
Buyer's Agent in 2013
Gigi Causey
Cummings & Co Realtors
(410) 598-7176
158 Total Sales
Source: Bright MLS
MLS Number: 1004242610
APN: 11-2000001890
Disclaimer: Certain information contained herein is derived from information provided by parties other than Homes.com. All information provided is deemed reliable, but is not guaranteed to be accurate and should be independently verified.
The data relating to real estate for sale on this website appears in part through the BRIGHT Internet Data Exchange program, a voluntary cooperative exchange of property listing data between licensed real estate brokerage firms, and is provided by BRIGHT through a licensing agreement.
Listing information is from various brokers who participate in the Bright MLS IDX program and not all listings may be visible on the site.
The property information being provided on or through the website is for the personal, non-commercial use of consumers and such information may not be used for any purpose other than to identify prospective properties consumers may be interested in purchasing.
Some properties which appear for sale on the website may no longer be available because they are for instance, under contract, sold or are no longer being offered for sale.
Property information displayed is deemed reliable but is not guaranteed.
Copyright 2026 Bright MLS, Inc.
Ask me questions while you tour the home.