NOT LISTED FOR SALE

Estimated Value: $347,953

4 Beds
3.5 Baths
1,832 Sq Ft
$190/Sq Ft Est. Value

Sale Details

Date Sold: December 16, 2016

Last sale price $229,900 $125 Per Sq Ft

Est. 51% increase in value since last sale

Current estimated payment $2,476 / mo

7 Days on Market

Highlights

  • Open Floorplan
  • Colonial Architecture
  • Wood Burning Stove
  • Curved or Spiral Staircase
  • Deck
  • Cathedral Ceiling

About This Home

As of December 2016

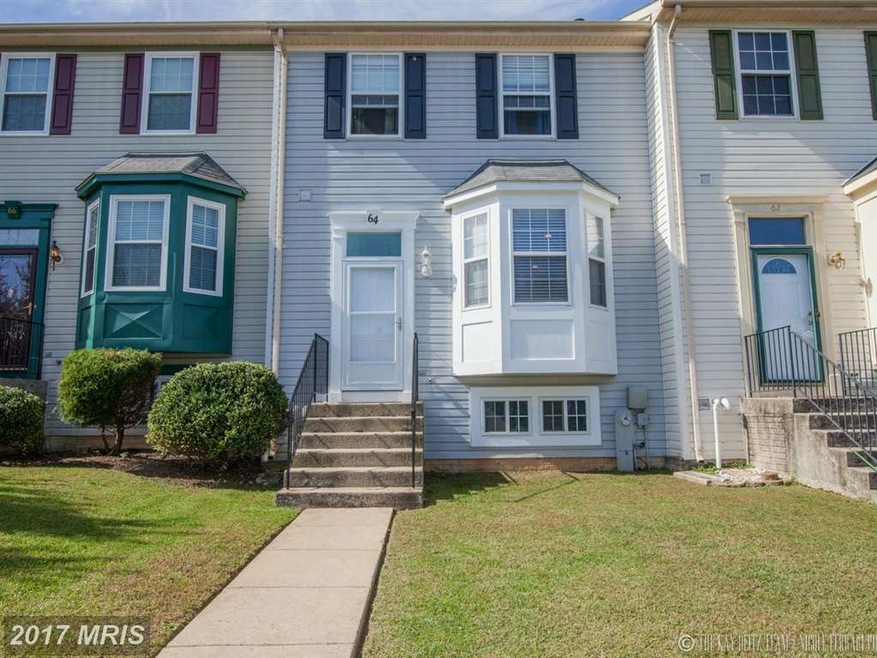

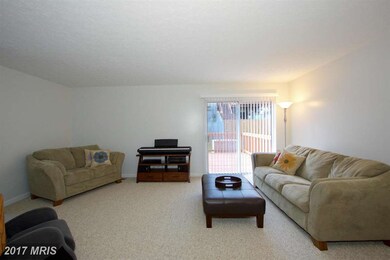
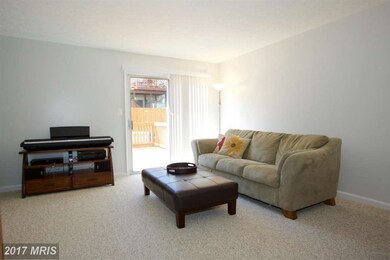
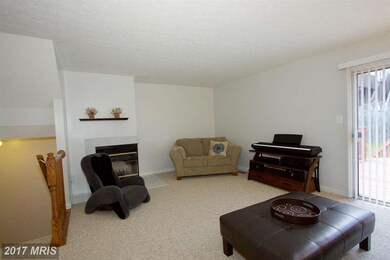
PRISTINE 4BR, 3.5Bath townhome in desirable Oakhurst! You'll love the light, airy feel as you come in to open-flr plan w/ spotless neutral walls & carpet, updated 2016 eat-in KIT w/ granite. Slider to rear deck off living, storage shed stays, & wood burning fireplace keeps it cozy. Master loaded w/ WIC & full bath, LL fully finished w/ bedroom, rec. rm, & walkout. Roof new 2014 & HWH 2015!

Last Agent to Sell the Property

Kay Deitz

(410) 803-0714 kdeitz@garceaurealty.com Garceau Realty License #76968 Listed on: 10/18/2016

Garceau Realty

Co-Listed By

Lily Strakes

(410) 823-0033 realtor@cummingsrealtors.com Cummings & Co. Realtors

Last Buyer's Agent

Kris Ghimire

(410) 497-5238 kris@ghimirehomes.com Ghimire Homes License #621763

Ghimire Homes
Create a Home Valuation Report for This Property
The Home Valuation Report is an in-depth analysis detailing your home's value as well as a comparison with similar homes in the area

Townhouse Details

Home Type

  • Townhome

Est. Annual Taxes

  • $3,484

Year Built

  • Built in 1995

Lot Details

  • 1,800 Sq Ft Lot
  • Backs To Open Common Area
  • Two or More Common Walls
  • The property's topography is level
  • Property is in very good condition

Home Design

  • Colonial Architecture
  • Bump-Outs
  • Asphalt Roof
  • Vinyl Siding

Interior Spaces

  • Property has 3 Levels
  • Open Floorplan
  • Curved or Spiral Staircase
  • Cathedral Ceiling
  • Ceiling Fan
  • Recessed Lighting
  • Wood Burning Stove
  • Fireplace With Glass Doors
  • Includes Fireplace Accessories
  • Double Pane Windows
  • Vinyl Clad Windows
  • Window Treatments
  • Bay Window
  • Window Screens
  • Sliding Doors
  • Six Panel Doors
  • Entrance Foyer
  • Family Room Off Kitchen
  • Living Room
  • Dining Room
  • Game Room
  • Garden Views
  • Attic

Kitchen

  • Eat-In Kitchen
  • Electric Oven or Range
  • Cooktop
  • Microwave
  • Freezer
  • Ice Maker
  • Dishwasher
  • Upgraded Countertops
  • Disposal

Bedrooms and Bathrooms

  • 4 Bedrooms
  • En-Suite Bathroom
  • 3.5 Bathrooms

Laundry

  • Dryer
  • Washer

Finished Basement

  • Heated Basement
  • Walk-Out Basement
  • Basement Fills Entire Space Under The House
  • Connecting Stairway
  • Rear Basement Entry
  • Sump Pump
  • Basement Windows

Home Security

Parking

  • Garage
  • Free Parking
  • Front Facing Garage
  • On-Street Parking
  • Surface Parking

Outdoor Features

  • Deck
  • Shed
  • Porch

Utilities

  • Forced Air Heating and Cooling System
  • Heat Pump System
  • Vented Exhaust Fan
  • Programmable Thermostat
  • Underground Utilities
  • Water Dispenser
  • Electric Water Heater
  • Cable TV Available

Listing and Financial Details

  • Tax Lot 302
  • Assessor Parcel Number 04112000001947

Community Details

Overview

  • No Home Owners Association
  • Association fees include common area maintenance, management, snow removal, trash
  • Oakhurst Subdivision
  • The community has rules related to building or community restrictions, covenants, parking rules

Amenities

  • Common Area

Recreation

  • Community Playground
  • Jogging Path

Pet Policy

  • Pets Allowed with Restrictions

Security

  • Storm Doors
  • Fire and Smoke Detector

Townhouse Details

Home Type

Townhome

Est. Annual Taxes

$3,484

Year Built

Built in 1995

Lot Details

1,800 Sq Ft Lot

Listing Details

  • Property Type: Residential
  • Structure Type: Interior Row/Townhouse
  • Architectural Style: Colonial
  • Ownership: Fee Simple
  • Inclusions: Parking Included In ListPrice,Parking Included In SalePrice
  • New Construction: No
  • Story List: Lower 1, Main, Upper 1
  • Year Built: 1995
  • Special Assessment Payment: Annually
  • Special Features: None
  • Property Sub Type: Townhouses

Interior Features

  • Appliances: Washer/Dryer Hookups Only, Dryer, Disposal, Dishwasher, Exhaust Fan, Freezer, Icemaker, Microwave, Oven - Single, Oven/Range - Electric, Refrigerator, Washer, Water Dispenser, Water Heater, Cooktop
  • Interior Amenities: Family Room Off Kitchen, Kitchen - Table Space, Kitchen - Eat-In, Primary Bath(s), Upgraded Countertops, Window Treatments, Curved Staircase, Recessed Lighting, Floor Plan - Open
  • Window Features: Screens, Vinyl Clad, Double Pane, Bay/Bow
  • Fireplace Features: Fireplace - Glass Doors, Equipment
  • Fireplaces Count: 1
  • Fireplace: Yes
  • Common Walls: 2+ Common Walls
  • Door Features: Six Panel, Sliding Glass, Storm
  • Wall Ceiling Types: Dry Wall, Cathedral Ceilings, High, Vaulted Ceilings
  • Entry Location: Foyer
  • Levels Count: 3+
  • Room List: Living Room, Dining Room, Primary Bedroom, Bedroom 2, Bedroom 4, Kitchen, Game Room, Foyer, Bedroom 1, Attic
  • Basement: Yes
  • Basement Type: Connecting Stairway, Rear Entrance, Outside Entrance, Sump Pump, Full, Fully Finished, Heated, Improved, Windows, Walkout Stairs
  • Living Area Units: Square Feet
  • Total Sq Ft: 1972
  • Living Area Sq Ft: 1832
  • Price Per Sq Ft: 172.60
  • Above Grade Finished Sq Ft: 1332
  • Below Grade Finished Sq Ft: 500
  • Below Grade Sq Ft: 140
  • Total Below Grade Sq Ft: 640
  • Above Grade Finished Area Units: Square Feet

Beds/Baths

  • Bedrooms: 4
  • Total Bathrooms: 4
  • Full Bathrooms: 3
  • Half Bathrooms: 1
  • Main Level Bathrooms: 1.00
  • Upper Level Bathrooms: 2.00
  • Lower Levels Bathrooms: 1.00
  • Main Level Half Bathrooms: 1

Exterior Features

  • Other Structures: Above Grade, Below Grade
  • Other Structures List: Shed
  • Construction Materials: Vinyl Siding
  • Construction Completed: No
  • Exterior Features: Bump-Outs, Secure Storage, Sidewalks, Street Lights
  • Road Surface Type: Black Top, Approved, Access - On Grade
  • Roof: Asphalt
  • View: Garden/Lawn, Street
  • Water Access: No
  • Waterfront: No
  • Water Oriented: No
  • Pool: No Pool
  • Tidal Water: No
  • Water View: No

Garage/Parking

  • Garage: No
  • Parking Features: Free, Surface
  • Garage Features: Garage - Front Entry
  • Type Of Parking: On Street

Utilities

  • Central Air Conditioning: Yes
  • Cooling Fuel: Electric
  • Cooling Type: Central A/C, Ceiling Fan(s), Programmable Thermostat, Heat Pump(s)
  • Heating Fuel: Electric, Wood
  • Heating Type: Central, Forced Air, Programmable Thermostat, Heat Pump(s)
  • Heating: Yes
  • Hot Water: Electric
  • Security: Main Entrance Lock, Smoke Detector
  • Sewer/Septic System: Public Sewer
  • Utilities: Under Ground, Cable Tv Available
  • Water Source: Public

Condo/Co-op/Association

  • HOA Fee Frequency: Unknown
  • Condo Co-Op Association: No
  • HOA Condo Co-Op Amenities: Common Grounds, Jog/Walk Path, Tot Lots/Playground
  • HOA Condo Co-Op Fee Includes: Common Area Maintenance, Management, Snow Removal, Trash
  • HOA Condo Co-Op Management Type: Professional - Off-Site
  • HOA Condo Co-Op Rules: Building Restrictions, Covenants, Pets - Allowed, Parking, Restrictions
  • HOA: No
  • Senior Community: No

Green Features

  • Green Verification: No

Lot Info

  • Improvement Assessed Value: 122500.00
  • Land Assessed Value: 70000.00
  • Lot Features: Backs - Open Common Area
  • Lot Size Acres: 0.04
  • Lot Size Area: 1800
  • Lot Size Units: Square Feet
  • Lot Sq Ft: 1800.00
  • Outdoor Living Structures: Deck(s), Porch(es)
  • Property Condition: Very Good
  • Topography: Level

Rental Info

  • Vacation Rental: No

Tax Info

  • Assessor Parcel Number: 11836117
  • Tax Annual Amount: 3483.69
  • Assessor Parcel Number: 04112000001947
  • Tax Lot: 302
  • County Tax Payment Frequency: Annually
  • Tax Year: 2016

MLS Schools

  • School District Name: BALTIMORE COUNTY PUBLIC SCHOOLS

Ownership History

We collect this data history from publicly available records. To have your information removed, we recommend requesting removal directly through your county’s website.

Date Name Owned For Owner Type

Purchase Details

Closed on
Mar 17, 2020
Sold by
Bought by
Current Estimated Value
$347,953

Home Financials for this Owner

Home Financials are based on the most recent Mortgage that was taken out on this home.
Original Mortgage
$225,172
Interest Rate
3.2%
Mortgage Type
FHA

Purchase Details

Listed on
Oct 18, 2016
Closed on
Dec 12, 2016
Sold by
Bought by
Seller's Agent
Kay Deitz
Garceau Realty
Buyer's Agent
Kris Ghimire
Ghimire Homes
List Price
$229,900
Sold Price
$229,900

Home Financials for this Owner

Home Financials are based on the most recent Mortgage that was taken out on this home.
Avg. Annual Appreciation
4.40%
Original Mortgage
$225,735
Interest Rate
3.94%
Mortgage Type
FHA

Purchase Details

Closed on
Jul 10, 2012
Sold by
Bought by

Home Financials for this Owner

Home Financials are based on the most recent Mortgage that was taken out on this home.
Original Mortgage
$132,000
Interest Rate
3.74%
Mortgage Type
New Conventional

Purchase Details

Closed on
Jan 14, 2004
Sold by
Bought by

Purchase Details

Closed on
May 7, 2001
Sold by
Bought by

Purchase Details

Closed on
Oct 11, 1995
Sold by
Bought by
Source: Public Records

Home Values in the Area

Source: Public Records

Average Home Value in this Area


Source: Public Records

Agents Specializing in Nottingham, MD

See All Agents

Purchase History

We collect this data history from publicly available records. To have your information removed, we recommend requesting removal directly through your county’s website.

Date Buyer Sale Price Title Company
-- Advantage Settlement Inc
$229,900 None Available
-- Title Inc
$155,000 --
$155,000 --
$125,000 --
$120,100 --
Source: Public Records

Mortgage History

We collect this data history from publicly available records. To have your information removed, we recommend requesting removal directly through your county’s website.

Date Status Borrower Loan Amount
Previous Owner $225,172
Previous Owner $225,735
Previous Owner $132,000
Source: Public Records

Property History

We collect this data history from publicly available records. To have your information removed, we recommend requesting removal directly through your county’s website.

Date Event Price List to Sale Price per Sq Ft
12/16/2016 12/16/16 Sold $229,900 0.0% $125 / Sq Ft
10/25/2016 10/25/16 Pending -- -- --
10/18/2016 10/18/16 For Sale $229,900 -- $125 / Sq Ft
Source: Bright MLS

Tax History

We collect this data history from publicly available records. To have your information removed, we recommend requesting removal directly through your county’s website.

Year Tax Paid Tax Assessment Tax Assessment Total Assessment is a certain percentage of the fair market value that is determined by local assessors to be the total taxable value of land and additions on the property. Land Improvement
2025 $7,546 $267,267
2024 $7,546 $249,533 $0 $0
2023 $5,343 $231,800 $70,000 $161,800
2022 $3,900 $227,633 $0 $0
2021 $3,510 $223,467 $0 $0
2020 $3,510 $219,300 $70,000 $149,300
2019 $3,566 $210,367 $0 $0
2018 $3,544 $201,433 $0 $0
2017 $3,560 $192,500 $0 $0
2016 $2,709 $190,933 $0 $0
2015 $2,709 $189,367 $0 $0
2014 $2,709 $187,800 $0 $0
Source: Public Records

Agents Affiliated with this Home

  • Section Image
  • Section Image
  • Section Image
See All Agents

Map

Source: Bright MLS

MLS Number: 1002491904

Bright MLS

APN: 11-2000001947

Your Personal Tour Guide

Ask me questions while you tour the home.