
Michalann Cosme
Citylight Realty
(978) 798-6771
101 Total Sales
3 in Ashburnham
$295K - $640K Price Range


Estimated Value: $431,000 - $474,000
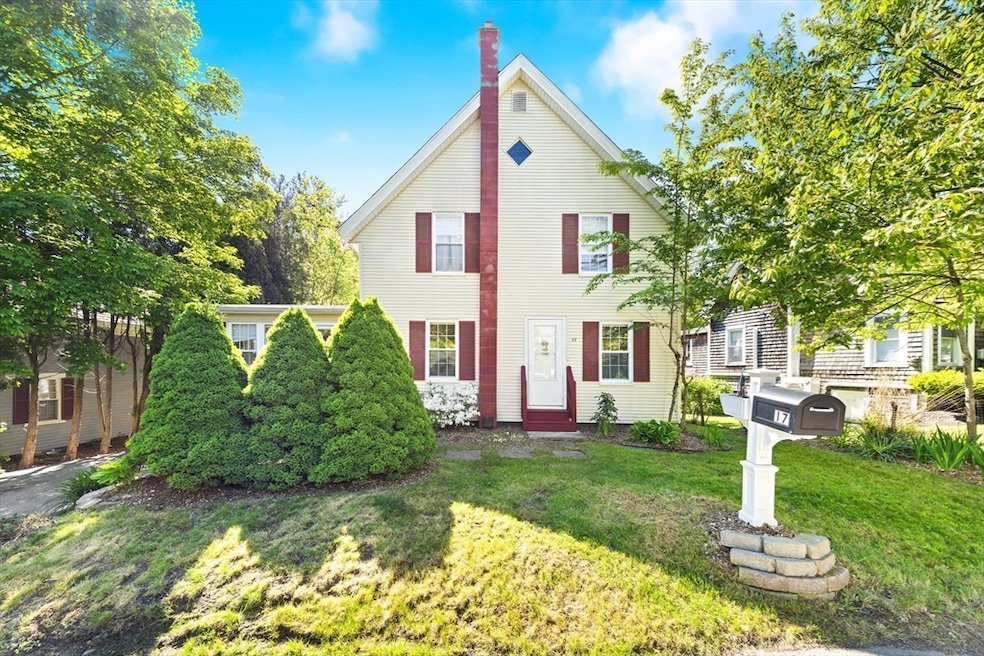
Welcome to 17 South High St. This sun-filled 3 bed, 2 bath colonial is filled with character and move-in ready. Nestled on a serene lot with a large private backyard, this property offers the perfect blend of comfort and convenience—just minutes from Routes 2 & 12 for easy commutes. Many hiking trails & Wachusett Mountain nearby. New roof installed this past winter. Inside, first floor features gorgeous wide plank pine flooring and a bright, open layout. The kitchen shines with stainless steel appliances and a brand-new stove, leading through a glass slider to a freshly redone rear deck—ideal for morning coffee or BBQs. The spacious backyard boasts a stone fire pit and a sizable storage shed for all your tools and toys. Enjoy a cozy evening by the pellet-burning fireplace in the inviting living room. A full laundry room on the first floor offers space for an office or extra living area. Upstairs, you’ll find three generously sized beds & full bath. Don't miss this Ashburnham gem!
Last Agent to Sell the Property
Barrett Sotheby's International Realty Listed on: 05/29/2025
Michalann Cosme
Citylight Realty
(978) 798-6771
101 Total Sales
3 in Ashburnham
$295K - $640K Price Range
Michelle Quinn
Insight Realty Group, Inc.
(508) 621-8694
53 Total Sales
1 in Ashburnham
$400,000 Price
Linda Anderson
Keller Williams Realty North Central
(351) 247-7788
54 Total Sales
3 in Ashburnham
$250K - $530K Price Range
Dean Deschenes
Arris Realty
(603) 413-2870
75 Total Sales
1 in Ashburnham
$407,000 Price
Robert Everett
Media Realty Group Inc
(978) 350-0848
30 Total Sales
2 in Ashburnham
$415K - $497K Price Range
Benjamin Roy
Coldwell Banker Realty - Leominster
(978) 798-6974
51 Total Sales
2 in Ashburnham
$375K - $590K Price Range
We collect this data history from publicly available records. To have your information removed, we recommend requesting removal directly through your county’s website.
| Date | Event | Price | List to Sale | Price per Sq Ft | Prior Sale |
|---|---|---|---|---|---|
| 07/23/2025 07/23/25 | Sold | $430,000 | +13.5% | $251 / Sq Ft | |
| 06/03/2025 06/03/25 | Pending | -- | -- | -- | |
| 05/29/2025 05/29/25 | For Sale | $379,000 | +51.7% | $221 / Sq Ft | |
| 05/11/2020 05/11/20 | Sold | $249,900 | 0.0% | $146 / Sq Ft | View Prior Sale |
| 04/01/2020 04/01/20 | Pending | -- | -- | -- | |
| 03/29/2020 03/29/20 | For Sale | $249,900 | +31.6% | $146 / Sq Ft | |
| 05/27/2016 05/27/16 | Sold | $189,900 | 0.0% | $111 / Sq Ft | View Prior Sale |
| 04/14/2016 04/14/16 | Pending | -- | -- | -- | |
| 03/15/2016 03/15/16 | For Sale | $189,900 | -- | $111 / Sq Ft |
We collect this data history from publicly available records. To have your information removed, we recommend requesting removal directly through your county’s website.
| Year | Tax Paid | Tax Assessment Tax Assessment Total Assessment is a certain percentage of the fair market value that is determined by local assessors to be the total taxable value of land and additions on the property. | Land | Improvement |
|---|---|---|---|---|
| 2025 | $4,992 | $335,700 | $37,500 | $298,200 |
| 2024 | $4,870 | $309,200 | $37,500 | $271,700 |
| 2023 | $4,884 | $295,100 | $37,500 | $257,600 |
| 2022 | $4,850 | $256,900 | $36,500 | $220,400 |
| 2021 | $4,626 | $225,100 | $36,500 | $188,600 |
| 2020 | $4,525 | $225,100 | $36,500 | $188,600 |
| 2019 | $3,971 | $176,100 | $36,500 | $139,600 |
| 2018 | $3,856 | $164,800 | $34,800 | $130,000 |
| 2017 | $3,696 | $160,900 | $37,300 | $123,600 |
| 2016 | $3,544 | $155,800 | $36,500 | $119,300 |
| 2015 | $3,471 | $155,800 | $36,500 | $119,300 |
DG
Seller's Agent in 2025
Derek Gardner
Barrett Sotheby's International Realty
(603) 724-4987
7 Total Sales
SD
Buyer's Agent in 2025
Stephanie and Dina Group
Barrett Sotheby's International Realty
28 Total Sales
Seller's Agent in 2020
Caryn Gorczynski
Center Home Team
(617) 240-6442
83 Total Sales
RL
Buyer's Agent in 2020
Rebecca Lehtonen
RE/MAX
Seller's Agent in 2016
Eric Callahan
Prospective Realty INC
(508) 633-2288
159 Total Sales
KK
Seller's Agent in 2015
Keith Kopley
eXp Realty LLC
(508) 754-3020
3 Total Sales
Source: MLS Property Information Network (MLS PIN)
MLS Number: 73381861
APN: ASHB-000058-000000-000104
Disclaimer: Certain information contained herein is derived from information provided by parties other than Homes.com. All information provided is deemed reliable, but is not guaranteed to be accurate and should be independently verified.
The property listing data and information, or the Images, set forth herein were provided to MLS Property Information Network, Inc. from third party sources, including sellers, lessors and public records, and were compiled by MLS Property Information Network, Inc. The property listing data and information, and the Images, are for the personal, non-commercial use of consumers having a good faith interest in purchasing or leasing listed properties of the type displayed to them and may not be used for any purpose other than to identify prospective properties which such consumers may have a good faith interest in purchasing or leasing. MLS Property Information Network, Inc. and its subscribers disclaim any and all representations and warranties as to the accuracy of the property listing data and information, or as to the accuracy of any of the Images, set forth herein.
Ask me questions while you tour the home.