
Elizabeth DelCasale
COLDWELL BANKER REALTY
(908) 970-8068
95 Total Sales
1 in Delanco
$370,000 Price


Estimated Value: $506,940
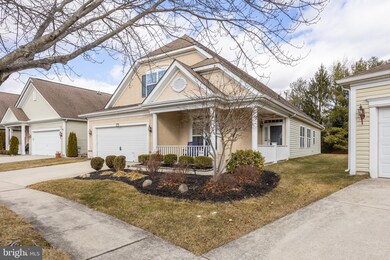
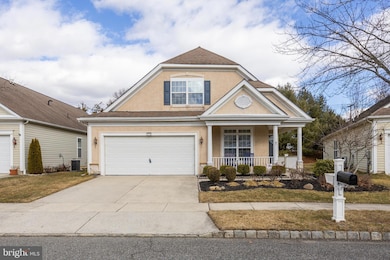
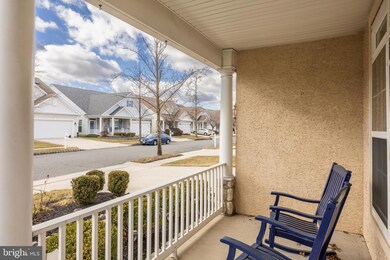
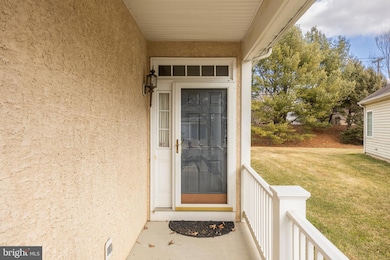
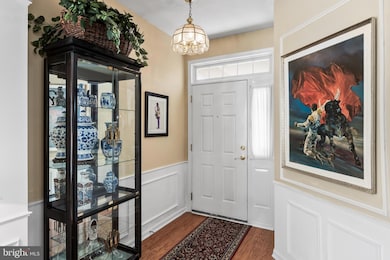
**Discover Your Dream Home in Newton's Landing!** Welcome to a rare gem of the desirable Navesink I model, located in Pulte’s premier 55+ community, Newton’s Landing. This exceptional home boasts an open layout that sets it apart from others, highlighted by a stunning spindled banister and rich wooden staircase leading to a dramatic second floor. Beautiful curb appeal with stucco front elevation, covered and welcoming front porch, and attached 2 car Garage with easy access to the convenient laundry/mudroom. Step into the inviting open-concept main level, where the spacious Living and Dining Room boasts soaring ceilings, and create an airy and comfortable atmosphere along with a beautifully remodeled Bath conveniently located for guests. The uniquely angled eat-in Kitchen features table space, a center Island with a sink, stainless steel dishwasher, and Granite countertops, creating the perfect hub for entertaining family and friends as it flows seamlessly into the spacious central Family Room. The main level offers 2 spacious Bedrooms and 2 Full Bathrooms. The luxurious Owner’s Suite is a true retreat, accommodating king-sized furnishings, and features a sumptuous bath with a soaking tub, oversized stall shower, and dual sink vanity. Venture upstairs to discover a small loft area and a versatile multipurpose room, perfect for an office, gym, guest bedroom, or whatever your heart desires. This space is complete with closet storage, adding to its functionality. With a BRAND NEW heater just installed, you'll enjoy reduced energy costs paired with eco-friendly low E glass windows, making this an Energy Star designated home. Back downstairs, you can make your way through the Family room into the bonus Florida Room complete with Gas Fireplace and step outside to a secluded rear patio with no homes behind, perfect for outdoor relaxation. As part of the vibrant Newton's Landing community, you’ll have access to a clubhouse with a full gym, billiards, and a large activity room. Engage in various activities such as tennis, pickleball, shuffleboard, bocce, and scenic walking trails—there's no shortage of fun! Don’t miss your chance to claim this incredible home where luxury and community living intertwine. Run, don’t walk, to make it yours today—you deserve it!
Last Agent to Sell the Property
(856) 234-0011 nicole.snyderman@foxroach.com BHHS Fox & Roach-Moorestown License #0572203 Listed on: 02/06/2025
Last Buyer's Agent
(856) 394-5700 jnaame@weichertrealtors.net Weichert Realtors-Haddonfield License #9485719
We collect this data history from publicly available records. To have your information removed, we recommend requesting removal directly through your county’s website.
Elizabeth DelCasale
COLDWELL BANKER REALTY
(908) 970-8068
95 Total Sales
1 in Delanco
$370,000 Price
Patricia Hogan
Keller Williams Premier
(267) 589-8207
253 Total Sales
2 in Delanco
$385K - $420K Price Range
Piotr Sudal
EXP Realty
(609) 913-2425
94 Total Sales
2 in Delanco
$365,000 Price Range
Andrea Previte
Weichert Realtors - Moorestown
(856) 644-2096
93 Total Sales
1 in Delanco
$350,000 Price
Jessica Nooney
Weichert Realtors-Medford
(640) 333-9738
137 Total Sales
2 in Delanco
$460K - $500K Price Range
Terry Grayson
Keller Williams Realty - Cherry Hill
(484) 435-7781
165 Total Sales
2 in Delanco
$414K - $464K Price Range
We collect this data history from publicly available records. To have your information removed, we recommend requesting removal directly through your county’s website.
| Date | Buyer | Sale Price | Title Company |
|---|---|---|---|
| $460,000 | Fidelity National Title | ||
| -- | $227,500 | -- | |
| Connor George | $227,498 | Surety Title Corporation |
We collect this data history from publicly available records. To have your information removed, we recommend requesting removal directly through your county’s website.
| Date | Status | Borrower | Loan Amount |
|---|---|---|---|
| Open | $437,000 | ||
| Previous Owner | Connor George | $140,000 |
We collect this data history from publicly available records. To have your information removed, we recommend requesting removal directly through your county’s website.
| Date | Event | Price | List to Sale | Price per Sq Ft |
|---|---|---|---|---|
| 04/15/2025 04/15/25 | Sold | $460,000 | 0.0% | $197 / Sq Ft |
| 02/17/2025 02/17/25 | Pending | -- | -- | -- |
| 02/06/2025 02/06/25 | For Sale | $460,000 | -- | $197 / Sq Ft |
We collect this data history from publicly available records. To have your information removed, we recommend requesting removal directly through your county’s website.
| Year | Tax Paid | Tax Assessment Tax Assessment Total Assessment is a certain percentage of the fair market value that is determined by local assessors to be the total taxable value of land and additions on the property. | Land | Improvement |
|---|---|---|---|---|
| 2026 | $9,819 | $266,100 | $52,300 | $213,800 |
| 2025 | $9,819 | $266,100 | $52,300 | $213,800 |
| 2024 | $9,391 | $266,100 | $52,300 | $213,800 |
| 2023 | $9,391 | $266,100 | $52,300 | $213,800 |
| 2022 | $9,175 | $266,100 | $52,300 | $213,800 |
| 2021 | $8,301 | $266,100 | $52,300 | $213,800 |
| 2020 | $9,005 | $266,100 | $52,300 | $213,800 |
| 2019 | $8,755 | $266,100 | $52,300 | $213,800 |
| 2018 | $8,579 | $266,100 | $52,300 | $213,800 |
| 2017 | $8,417 | $266,100 | $52,300 | $213,800 |
| 2016 | $8,169 | $266,100 | $52,300 | $213,800 |
| 2015 | $8,034 | $266,100 | $52,300 | $213,800 |
| 2014 | $7,831 | $266,100 | $52,300 | $213,800 |
Seller's Agent in 2025
Erin Lewandowski
BHHS Fox & Roach
(856) 308-4381
305 Total Sales
Buyer's Agent in 2025
Lynn Rossi Rocco Parisi
Weichert Corporate
(609) 922-0501
67 Total Sales
Source: Bright MLS
MLS Number: NJBL2079942
APN: 09-02100-01-00042
Disclaimer: Certain information contained herein is derived from information provided by parties other than Homes.com. All information provided is deemed reliable, but is not guaranteed to be accurate and should be independently verified.
The data relating to real estate for sale on this website appears in part through the BRIGHT Internet Data Exchange program, a voluntary cooperative exchange of property listing data between licensed real estate brokerage firms, and is provided by BRIGHT through a licensing agreement.
Listing information is from various brokers who participate in the Bright MLS IDX program and not all listings may be visible on the site.
The property information being provided on or through the website is for the personal, non-commercial use of consumers and such information may not be used for any purpose other than to identify prospective properties consumers may be interested in purchasing.
Some properties which appear for sale on the website may no longer be available because they are for instance, under contract, sold or are no longer being offered for sale.
Property information displayed is deemed reliable but is not guaranteed.
Copyright 2026 Bright MLS, Inc.
Ask me questions while you tour the home.