
Livia Freitas Monteforte
Compass
(508) 444-0039
122 Total Sales
17 in New Seabury-Popponesset Island
$465K - $4.3M Price Range


Estimated Value: $714,000 - $833,000
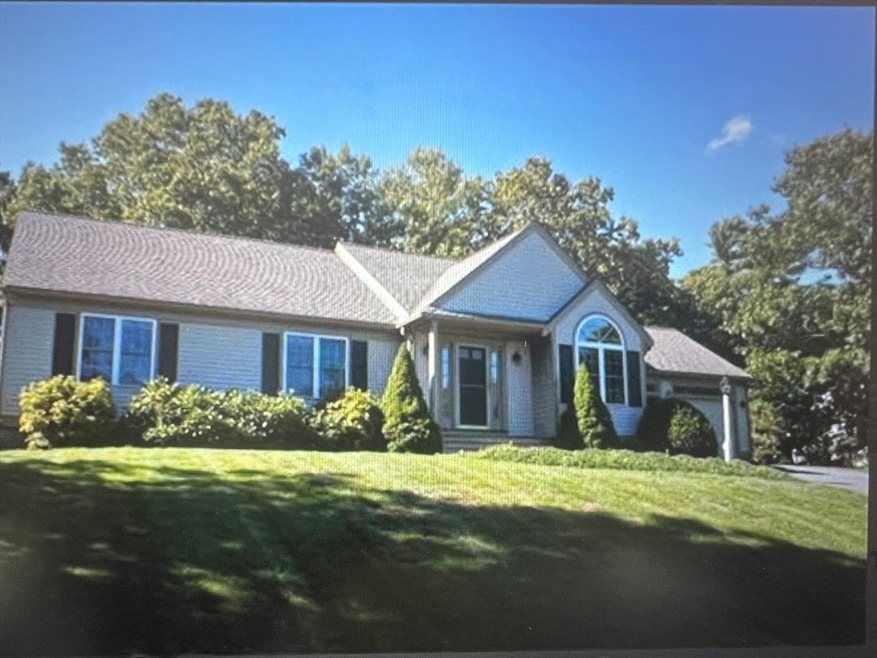
QUASHNET VALLEY ESTATES. 3 BR 2 bath contemporary ranch overlooking the 13th fairway of Quashnet Valley Country Club. This home offers 1st floor living & features an open floor plan with cathedral ceilings. Spacious living room with hardwood floors, skylight, gas fireplace and built-ins. Eat in kitchen with gas range. Sit outside on the 27' x 12' deck accessible through the living room and watch the golfers. Primary bedroom also has cathedral ceilings, skylight, private bath, walk in closet and a patio door with access to the rear deck. Third bedroom is currently being used as a dining room with beautiful wainscotting. There is an additional 1,795 SF of space in the basement which includes a finished carpeted room, cedar walk in closet and tons of other space for a rec room, workout space, office, storage or whatever you want it to be! Central A/C, two car garage, central vacuum system. Washer/Dryer main floor
Last Buyer's Agent
Non Member
Non Member Office
We collect this data history from publicly available records. To have your information removed, we recommend requesting removal directly through your county’s website.
Livia Freitas Monteforte
Compass
(508) 444-0039
122 Total Sales
17 in New Seabury-Popponesset Island
$465K - $4.3M Price Range
The Macchi Group
William Raveis R.E. & Home Services
(774) 271-5857
142 Total Sales
1 in New Seabury-Popponesset Island
$1,162,500 Price
Brody Murphy Novak Group
Douglas Elliman Real Estate - Park Plaza
(781) 661-6002
46 Total Sales
1 in New Seabury-Popponesset Island
$1,450,000 Price
Michael Degnan
Christie's International Real Estate Atlantic Brokerage
(774) 208-9162
21 Total Sales
2 in New Seabury-Popponesset Island
$1.2M - $1.5M Price Range
Kristen Ruggiero
RE/MAX Platinum
(781) 563-8942
185 Total Sales
2 in New Seabury-Popponesset Island
$730K - $2M Price Range
Marcy Fasano
Dream Home Realty
(774) 220-3314
57 Total Sales
2 in New Seabury-Popponesset Island
$1,925,000 Price Range
We collect this data history from publicly available records. To have your information removed, we recommend requesting removal directly through your county’s website.
| Date | Buyer | Sale Price | Title Company |
|---|---|---|---|
| $735,000 | None Available | ||
| Larkin James B | $382,000 | -- | |
| Macrae Charles W | $303,990 | -- | |
| Macrae Charles W | $303,900 | -- |
We collect this data history from publicly available records. To have your information removed, we recommend requesting removal directly through your county’s website.
| Date | Event | Price | List to Sale | Price per Sq Ft |
|---|---|---|---|---|
| 08/20/2024 08/20/24 | Sold | $735,000 | -1.9% | $409 / Sq Ft |
| 07/10/2024 07/10/24 | Pending | -- | -- | -- |
| 07/05/2024 07/05/24 | Price Changed | $749,000 | -6.4% | $417 / Sq Ft |
| 05/06/2024 05/06/24 | Price Changed | $799,900 | -5.9% | $446 / Sq Ft |
| 04/21/2024 04/21/24 | For Sale | $849,900 | -- | $473 / Sq Ft |
We collect this data history from publicly available records. To have your information removed, we recommend requesting removal directly through your county’s website.
| Year | Tax Paid | Tax Assessment Tax Assessment Total Assessment is a certain percentage of the fair market value that is determined by local assessors to be the total taxable value of land and additions on the property. | Land | Improvement |
|---|---|---|---|---|
| 2025 | $5,457 | $824,300 | $241,200 | $583,100 |
| 2024 | $5,138 | $799,000 | $236,200 | $562,800 |
| 2023 | $4,810 | $686,200 | $224,900 | $461,300 |
| 2022 | $4,610 | $564,300 | $182,800 | $381,500 |
| 2021 | $4,432 | $488,600 | $170,600 | $318,000 |
| 2020 | $4,307 | $473,800 | $164,000 | $309,800 |
| 2019 | $4,115 | $454,700 | $164,000 | $290,700 |
| 2018 | $3,783 | $424,100 | $164,000 | $260,100 |
| 2017 | $3,857 | $419,700 | $164,000 | $255,700 |
| 2016 | $3,736 | $404,300 | $164,000 | $240,300 |
| 2015 | $3,588 | $393,800 | $164,000 | $229,800 |
| 2014 | $3,595 | $382,900 | $161,400 | $221,500 |
KC
Seller's Agent in 2024
Karen Carroll
Lamacchia Realty, Inc.
(781) 850-6250
1 in this area
5 Total Sales
NM
Buyer's Agent in 2024
Non Member
Non Member Office
DS
Seller's Agent in 2015
Deborah Schilling
William Raveis R.E. & Home Services
Buyer's Agent in 2015
Paula Burke
Uptown REALTORS®, LLC
(508) 947-6222
5 Total Sales
Source: MLS Property Information Network (MLS PIN)
MLS Number: 73226595
APN: MASH-000067-000049
Disclaimer: Certain information contained herein is derived from information provided by parties other than Homes.com. All information provided is deemed reliable, but is not guaranteed to be accurate and should be independently verified.
The property listing data and information, or the Images, set forth herein were provided to MLS Property Information Network, Inc. from third party sources, including sellers, lessors and public records, and were compiled by MLS Property Information Network, Inc. The property listing data and information, and the Images, are for the personal, non-commercial use of consumers having a good faith interest in purchasing or leasing listed properties of the type displayed to them and may not be used for any purpose other than to identify prospective properties which such consumers may have a good faith interest in purchasing or leasing. MLS Property Information Network, Inc. and its subscribers disclaim any and all representations and warranties as to the accuracy of the property listing data and information, or as to the accuracy of any of the Images, set forth herein.
Ask me questions while you tour the home.