
Jeremy Barrett
Keller Williams Realty West
(314) 916-9260
141 Total Sales
1 in Harvester
$265,000 Price

Estimated Value: $504,000 - $616,000
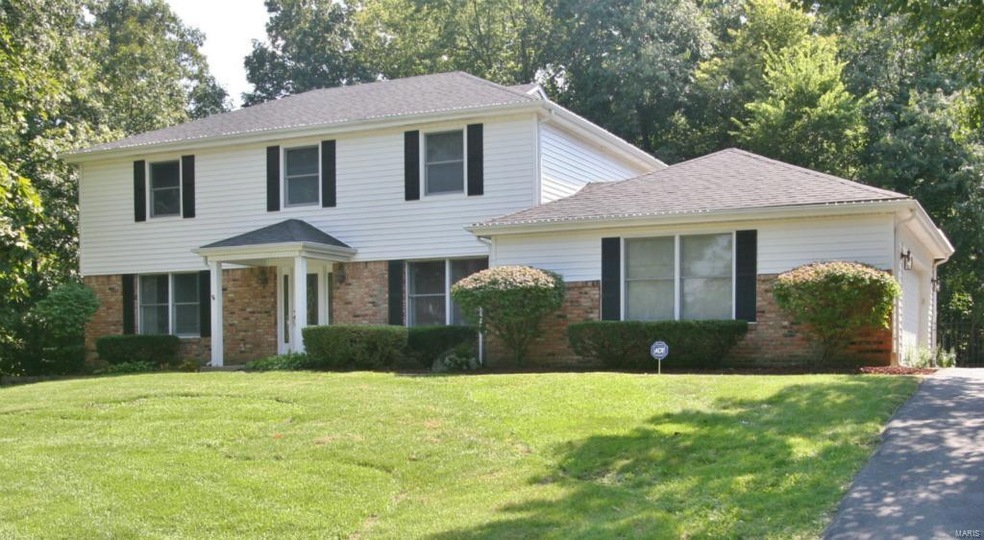
Wow, what a gorgeous updated home on a 1.34 acre Bluff lot that has easy access to the Katy Trail! Starting with gleaming exotic Kempas hardwood flooring throughout main and upper levels, you have a completely new Kitchen with top of the line LG SS Appliances, River Bordeau granite countertops, stone backsplash and separate adjacent Dining Room. The spacious Family Room is ready for your fall evenings with a wood-burning fireplace and great views of the fall colors changing outside. The Living Room and a Half Bath complete the main floor. The upper level features the 20 by 12 Master Bedroom Suite with large walk-in closet. The Master Bath offers Dual Sinks, Jacuzzi Tub and separate shower. The Full Hall Bath with dual sinks and solid surface countertop serve Bedrooms 2, 3 and 4. The Gunite In-Ground Swimming Pool with Pebble Tec coating provide great entertaining for kids and adults. The multi-level decks span the entire width of the house to view the deer and beautiful woods.
Last Agent to Sell the Property
Patrick Whiteley
Coldwell Banker Realty - Gundaker License #2001025738 Listed on: 09/19/2014
Co-Listed By
Michael Cavato
Coldwell Banker Realty - Gundaker License #2014007918
We collect this data history from publicly available records. To have your information removed, we recommend requesting removal directly through your county’s website.
Jeremy Barrett
Keller Williams Realty West
(314) 916-9260
141 Total Sales
1 in Harvester
$265,000 Price
Trish Wolf
EXP Realty, LLC
(314) 451-7248
267 Total Sales
3 in Harvester
$255K - $620K Price Range
Angie Wilder
Realty Executives of St. Louis
(618) 764-3610
125 Total Sales
1 in Harvester
$361,000 Price
Joshua Stockstill
Narrative Real Estate
(618) 538-1640
79 Total Sales
1 in Harvester
$340,000 Price
Jeff Birkenmeier
Main St. Real Estate
(314) 720-6073
75 Total Sales
4 in Harvester
$25K - $303K Price Range
Frank Krajczar
RedKey Realty Leaders
(314) 501-5838
96 Total Sales
1 in Harvester
$550,000 Price
We collect this data history from publicly available records. To have your information removed, we recommend requesting removal directly through your county’s website.
| Date | Buyer | Sale Price | Title Company |
|---|---|---|---|
| -- | True Title Company | ||
| Tackett Marla M | -- | True Title Company | |
| Tackett Maria M | $352,500 | None Available | |
| Mudge Stephen Clark | $305,000 | None Available |
We collect this data history from publicly available records. To have your information removed, we recommend requesting removal directly through your county’s website.
| Date | Status | Borrower | Loan Amount |
|---|---|---|---|
| Open | $375,000 | ||
| Previous Owner | Tackett Maria M | $334,875 | |
| Previous Owner | Mudge Stephen Clark | $244,000 |
We collect this data history from publicly available records. To have your information removed, we recommend requesting removal directly through your county’s website.
| Year | Tax Paid | Tax Assessment Tax Assessment Total Assessment is a certain percentage of the fair market value that is determined by local assessors to be the total taxable value of land and additions on the property. | Land | Improvement |
|---|---|---|---|---|
| 2026 | $5,272 | $87,965 | ||
| 2025 | $4,854 | $87,965 | ||
| 2023 | $4,848 | $78,580 | $0 | $0 |
| 2022 | $4,082 | $61,249 | $0 | $0 |
| 2021 | $4,074 | $61,249 | $0 | $0 |
| 2020 | $4,382 | $64,256 | $0 | $0 |
| 2019 | $4,366 | $64,256 | $0 | $0 |
| 2018 | $4,299 | $60,411 | $0 | $0 |
| 2017 | $4,277 | $60,411 | $0 | $0 |
| 2016 | $4,085 | $57,871 | $0 | $0 |
| 2015 | $4,049 | $57,871 | $0 | $0 |
| 2014 | $3,544 | $49,098 | $0 | $0 |
PW
Seller's Agent in 2015
Patrick Whiteley
Coldwell Banker Realty - Gundaker
MC
Seller Co-Listing Agent in 2015
Michael Cavato
Coldwell Banker Realty - Gundaker
Buyer's Agent in 2015
Danielle Corcoran
Fox & Riley Real Estate
(636) 487-9259
89 Total Sales
Source: MARIS MLS
MLS Number: MIS14053588
APN: 3-0133-5182-00-0026.0000000
Disclaimer: Certain information contained herein is derived from information provided by parties other than Homes.com. All information provided is deemed reliable, but is not guaranteed to be accurate and should be independently verified.
All data is obtained from various sources and may not have been verified by broker or MLS GRID. Supplied Open House Information is subject to change without notice. All information should be independently reviewed and verified for accuracy. Properties may or may not be listed by the office/agent presenting the information. Some IDX listings have been excluded from this website.
Listings courtesy of MARIS MLS as distributed by MLS GRID.
Based on information submitted to the MLS GRID
Ask me questions while you tour the home.