
Thomas Bepko
YellowBrick Real Estate LLC
(475) 252-9261
89 Total Sales
8 in Monroe
$238K - $790K Price Range
Estimated Value: $506,508
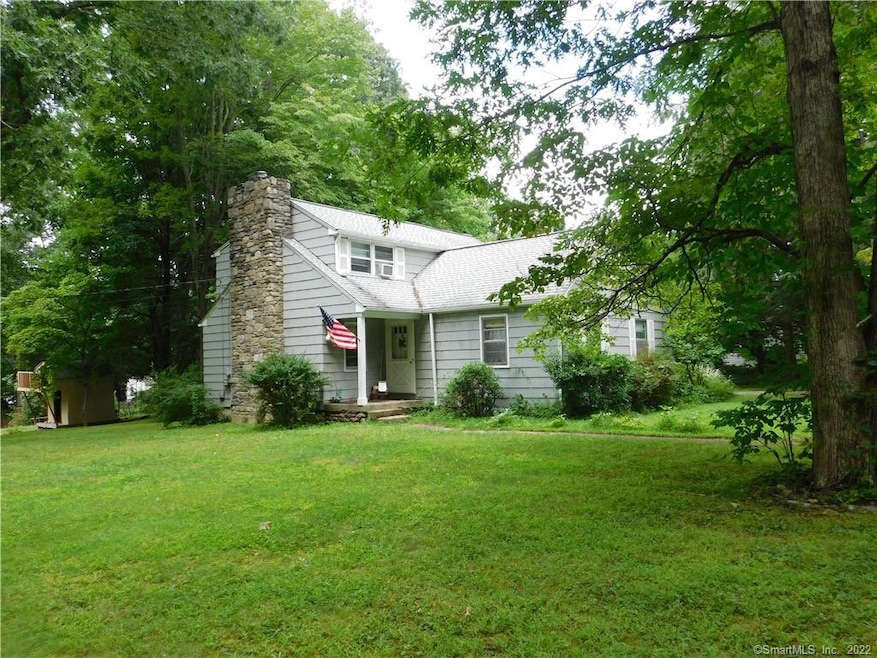
Great opportunity to make this charming older cape into the home you desire. Beautiful corner lot , and in a great convenient location in Stepney. Home features a Living Room with fireplace, a Dining Room and nice Kitchen. 2 Bedrooms and full bath on first floor. The upstairs was added 10 years after the home was built, and features another 2 bedrooms and bath. An additional room, not heated, could be another bedroom or great storage. A full basement with plenty of storage area. A two car garage with a breezeway to home entry also. Large garden area and fenced in yard.
Last Agent to Sell the Property
Coldwell Banker Realty License #RES.0222187 Listed on: 10/24/2021
Thomas Bepko
YellowBrick Real Estate LLC
(475) 252-9261
89 Total Sales
8 in Monroe
$238K - $790K Price Range
Joseph Pasquino
Compass Connecticut, LLC
(475) 264-4357
57 Total Sales
1 in Monroe
$655,000 Price
Deb Lombardo
Coldwell Banker Realty
(475) 271-1086
36 Total Sales
2 in Monroe
$390K - $650K Price Range
Jackie Calhoun
Coldwell Banker Realty
(845) 613-4943
185 Total Sales
2 in Monroe
$525K - $665K Price Range
David Krasnoff
Compass Connecticut, LLC
(475) 265-6336
55 Total Sales
1 in Monroe
$100,000 Price
Adriana Morrell
Higgins Group Real Estate
(475) 239-2943
165 Total Sales
1 in Monroe
$640,000 Price
We collect this data history from publicly available records. To have your information removed, we recommend requesting removal directly through your county’s website.
| Date | Buyer | Sale Price | Title Company |
|---|---|---|---|
| -- | -- |
We collect this data history from publicly available records. To have your information removed, we recommend requesting removal directly through your county’s website.
| Date | Event | Price | List to Sale | Price per Sq Ft | Prior Sale |
|---|---|---|---|---|---|
| 02/25/2022 02/25/22 | Sold | $307,420 | -8.2% | $178 / Sq Ft | |
| 12/20/2021 12/20/21 | Pending | -- | -- | -- | |
| 12/06/2021 12/06/21 | Price Changed | $334,900 | -2.9% | $194 / Sq Ft | |
| 11/17/2021 11/17/21 | Price Changed | $344,900 | -1.4% | $200 / Sq Ft | |
| 11/01/2021 11/01/21 | For Sale | $349,900 | +141.5% | $203 / Sq Ft | |
| 03/25/2016 03/25/16 | Sold | $144,900 | 0.0% | $149 / Sq Ft | View Prior Sale |
| 02/24/2016 02/24/16 | Pending | -- | -- | -- | |
| 11/13/2015 11/13/15 | For Sale | $144,900 | -- | $149 / Sq Ft |
We collect this data history from publicly available records. To have your information removed, we recommend requesting removal directly through your county’s website.
| Year | Tax Paid | Tax Assessment Tax Assessment Total Assessment is a certain percentage of the fair market value that is determined by local assessors to be the total taxable value of land and additions on the property. | Land | Improvement |
|---|---|---|---|---|
| 2025 | $8,293 | $289,260 | $86,660 | $202,600 |
| 2024 | $7,696 | $201,100 | $74,900 | $126,200 |
| 2023 | $7,071 | $188,300 | $74,900 | $113,400 |
| 2022 | $6,941 | $188,300 | $74,900 | $113,400 |
| 2021 | $6,847 | $188,300 | $74,900 | $113,400 |
| 2020 | $6,681 | $188,300 | $74,900 | $113,400 |
| 2019 | $6,532 | $183,600 | $77,100 | $106,500 |
| 2018 | $6,470 | $183,600 | $77,100 | $106,500 |
| 2017 | $6,566 | $183,600 | $77,100 | $106,500 |
| 2016 | $6,426 | $183,600 | $77,100 | $106,500 |
| 2015 | $6,307 | $183,600 | $77,100 | $106,500 |
| 2014 | $6,692 | $215,810 | $99,050 | $116,760 |
Seller's Agent in 2022
Jane Ferro
Coldwell Banker Realty
(203) 414-6860
80 Total Sales
Buyer's Agent in 2022
Karen Bucci
Huntington Preferred Properties
(203) 922-2632
8 Total Sales
Seller's Agent in 2016
Dianne Camella
RE/MAX
(203) 257-2555
85 Total Sales
KF
Buyer's Agent in 2016
Kelly Fressola
Berkshire Hathaway Home Services
Source: SmartMLS
MLS Number: 170446073
APN: MONR-000058-000007
Disclaimer: Certain information contained herein is derived from information provided by parties other than Homes.com. All information provided is deemed reliable, but is not guaranteed to be accurate and should be independently verified.
IDX information is provided exclusively for personal, non-commercial use, and may not be used for any purpose other than to identify prospective properties consumers may be interested in purchasing. Information is deemed reliable but not guaranteed.
Ask me questions while you tour the home.