
Landlord's Agent in 2026
Christopher Romano
Keller Williams Real Estate-Blue Bell
(267) 393-0777
82 Total Sales
Estimated Value: $133,000 - $333,000
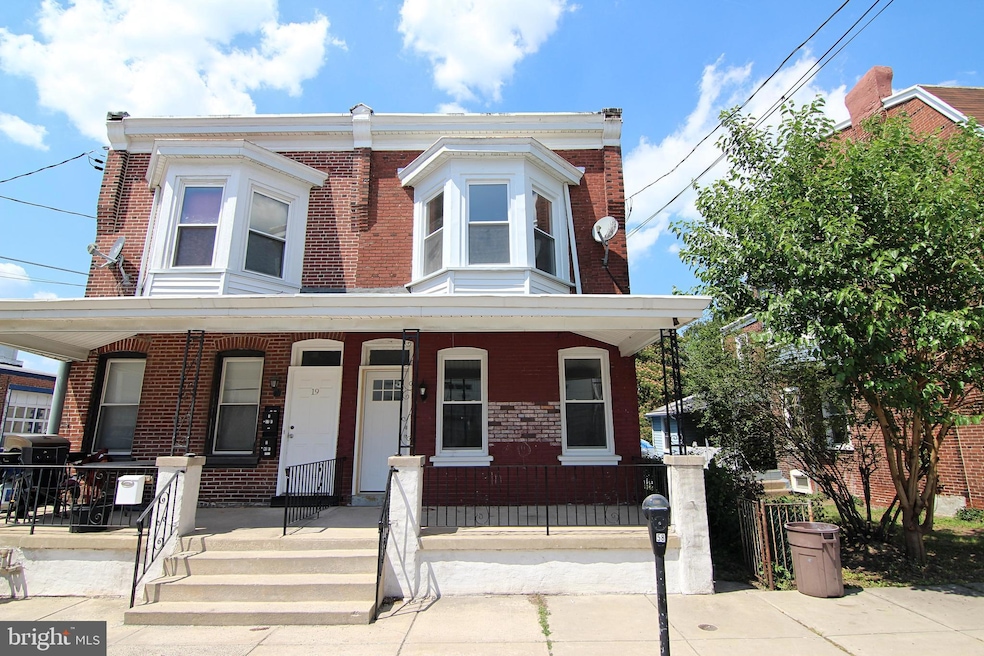
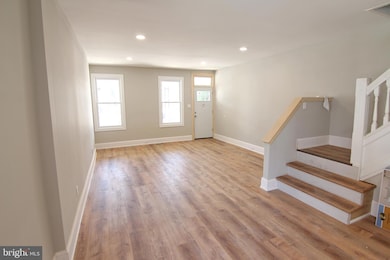
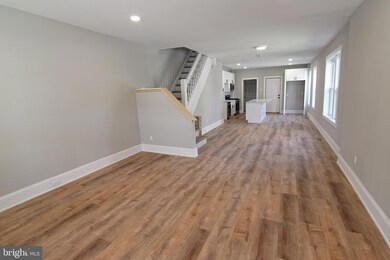
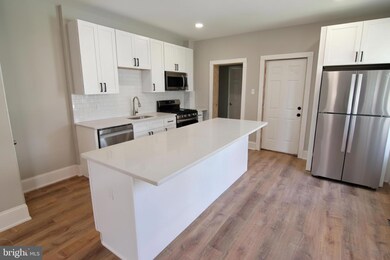
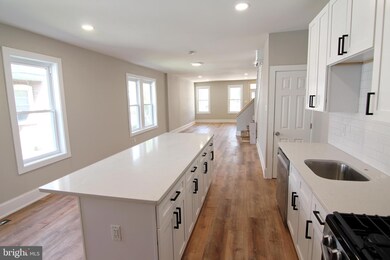
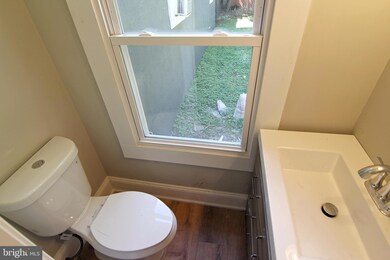
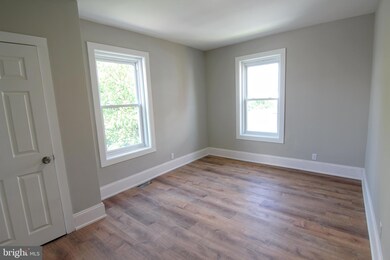
Available for rent immediately is this meticulously maintained 3-bedroom 1.5-bathroom twin home in Bridgeport Borough! The main level offers a bright open floor plan with gorgeous LVP flooring throughout, recessed lighting, and large windows to ensure ample natural light. This great space is perfect for entertaining, with the living, dining, and kitchen areas flowing seamlessly into one another. The well-equipped kitchen features quartz countertops, a custom tile backsplash, stainless steel appliances, plenty of cabinet space, a large island with a breakfast bar, and access to the backyard! Finishing off the main level is a convenient half bathroom and laundry room! On the upper level, you will find three nicely sized bedrooms with plenty of closet space. The primary and second bedrooms have larger built-in closets as well as bay windows. The full hallway bathroom features a stall shower with beautiful custom tile work. The backyard is perfect for grilling out or enjoying summer evening breezes. A 1-car off-street parking space is included. Located in close proximity to King of Prussia and Valley Forge and easy access to four main highways, I-76, I-276, I-476, and US 202.
Last Agent to Rent the Property
(215) 646-2900 st44@kw.com Keller Williams Real Estate-Blue Bell Brokerage Phone: 2156462900 Listed on: 12/17/2025
Co-Listed By
(215) 646-2900 jromano@kw.com Keller Williams Real Estate-Blue Bell Brokerage Phone: 2156462900 License #AB069112
We collect this data history from publicly available records. To have your information removed, we recommend requesting removal directly through your county’s website.
We collect this data history from publicly available records. To have your information removed, we recommend requesting removal directly through your county’s website.
| Date | Buyer | Sale Price | Title Company |
|---|---|---|---|
| $1,250,000 | None Listed On Document | ||
| -- | -- |
We collect this data history from publicly available records. To have your information removed, we recommend requesting removal directly through your county’s website.
| Date | Status | Borrower | Loan Amount |
|---|---|---|---|
| Open | $16,330 | ||
| Open | $950,000 | ||
| Previous Owner | $937,500 |
We collect this data history from publicly available records. To have your information removed, we recommend requesting removal directly through your county’s website.
| Date | Event | Price | List to Sale | Price per Sq Ft |
|---|---|---|---|---|
| 01/16/2026 01/16/26 | Rented | $2,495 | 0.0% | -- |
| 01/13/2026 01/13/26 | Under Contract | -- | -- | -- |
| 12/17/2025 12/17/25 | For Rent | $2,495 | -7.6% | -- |
| 07/15/2022 07/15/22 | Rented | $2,700 | 0.0% | -- |
| 07/11/2022 07/11/22 | Under Contract | -- | -- | -- |
| 07/01/2022 07/01/22 | For Rent | $2,700 | -- | -- |
We collect this data history from publicly available records. To have your information removed, we recommend requesting removal directly through your county’s website.
| Year | Tax Paid | Tax Assessment Tax Assessment Total Assessment is a certain percentage of the fair market value that is determined by local assessors to be the total taxable value of land and additions on the property. | Land | Improvement |
|---|---|---|---|---|
| 2026 | $3,165 | $75,000 | ||
| 2025 | $2,955 | $75,000 | $36,370 | $38,630 |
| 2024 | $2,955 | $75,000 | $36,370 | $38,630 |
| 2023 | $2,874 | $75,000 | $36,370 | $38,630 |
| 2022 | $2,798 | $75,000 | $36,370 | $38,630 |
| 2021 | $2,776 | $75,000 | $36,370 | $38,630 |
| 2020 | $2,731 | $75,000 | $36,370 | $38,630 |
| 2019 | $2,698 | $75,000 | $36,370 | $38,630 |
| 2018 | $2,697 | $75,000 | $36,370 | $38,630 |
| 2017 | $2,628 | $75,000 | $36,370 | $38,630 |
| 2016 | $2,598 | $75,000 | $36,370 | $38,630 |
| 2015 | $2,530 | $75,000 | $36,370 | $38,630 |
| 2014 | $2,530 | $75,000 | $36,370 | $38,630 |
Landlord's Agent in 2026
Christopher Romano
Keller Williams Real Estate-Blue Bell
(267) 393-0777
82 Total Sales
Landlord's Co-Listing Agent in 2026
James Romano
Keller Williams Real Estate-Blue Bell
(215) 520-6839
304 Total Sales
A
Tenant's Agent in 2026
Adam Nork
EXP Realty, LLC
1 Total Sale
Buyer's Agent in 2022
Amy Greenstein Zimney
Keller Williams Main Line
(267) 226-3926
51 Total Sales
Source: Bright MLS
MLS Number: PAMC2163916
APN: 02-00-02692-006
Disclaimer: Certain information contained herein is derived from information provided by parties other than Homes.com. All information provided is deemed reliable, but is not guaranteed to be accurate and should be independently verified.
The data relating to real estate for sale on this website appears in part through the BRIGHT Internet Data Exchange program, a voluntary cooperative exchange of property listing data between licensed real estate brokerage firms, and is provided by BRIGHT through a licensing agreement.
Listing information is from various brokers who participate in the Bright MLS IDX program and not all listings may be visible on the site.
The property information being provided on or through the website is for the personal, non-commercial use of consumers and such information may not be used for any purpose other than to identify prospective properties consumers may be interested in purchasing.
Some properties which appear for sale on the website may no longer be available because they are for instance, under contract, sold or are no longer being offered for sale.
Property information displayed is deemed reliable but is not guaranteed.
Copyright 2026 Bright MLS, Inc.
Ask me questions while you tour the home.