
Seller's Agent in 2025
Jody Graves
Berkley & Veller Greenwood Country
(802) 387-5411
6 Total Sales


Estimated Value: $225,000 - $279,000
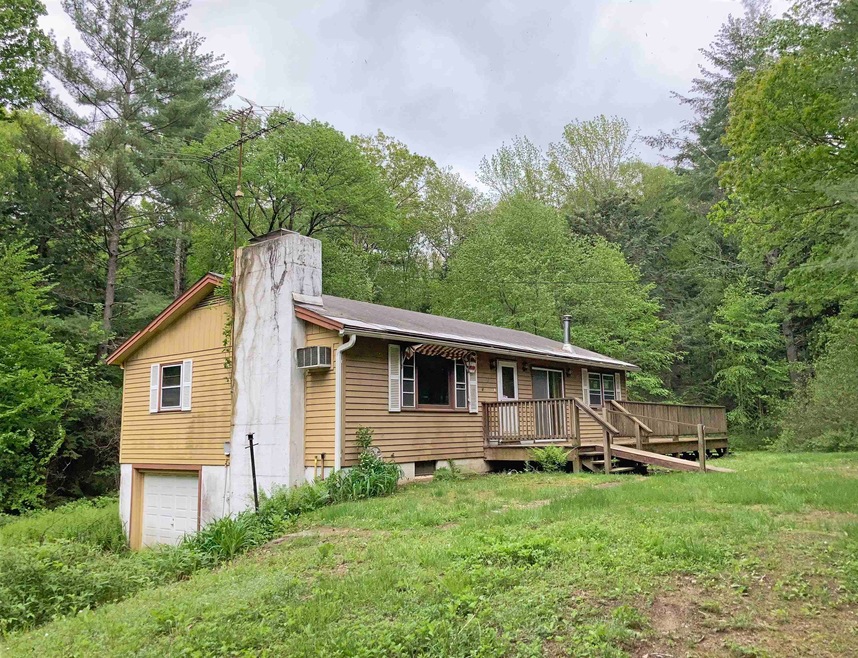
One level living in the Southeastern Vermont town, Putney. This 3 bedroom ranch style home is located 3 miles from the village in the rural neighborhood of East Putney. Scenic fields, a historic cemetery, woods and streams greet visitors to East Putney. Just half a mile down the lane is the historic Pierce's Hall Community Center, with monthly Contra Dances and other family friendly activities. The Moover Bus service is available at the Rt 5 intersection and elementary school bus at the Red Mill. This home is in need of cosmetic rehab. which will shine with newer carpet, paint and cleaning. Features include a full basement with a garage door for one car , detached 2 car garage, deck and 1.59 acre of yard and woods. Appliances are included and the home has a Buderus furnace serving baseboard hot water heat and woodstove in the kitchen. .
Last Agent to Sell the Property
Berkley & Veller Greenwood Country Brokerage Phone: 802-254-6400 License #081.0001136 Listed on: 05/20/2025
We collect this data history from publicly available records. To have your information removed, we recommend requesting removal directly through your county’s website.
We collect this data history from publicly available records. To have your information removed, we recommend requesting removal directly through your county’s website.
| Date | Buyer | Sale Price | Title Company |
|---|---|---|---|
| $240,000 | -- | ||
| -- | -- |
We collect this data history from publicly available records. To have your information removed, we recommend requesting removal directly through your county’s website.
| Date | Event | Price | List to Sale | Price per Sq Ft |
|---|---|---|---|---|
| 07/17/2025 07/17/25 | Sold | $240,000 | -3.6% | $210 / Sq Ft |
| 06/23/2025 06/23/25 | Pending | -- | -- | -- |
| 05/20/2025 05/20/25 | For Sale | $249,000 | -- | $218 / Sq Ft |
We collect this data history from publicly available records. To have your information removed, we recommend requesting removal directly through your county’s website.
| Year | Tax Paid | Tax Assessment Tax Assessment Total Assessment is a certain percentage of the fair market value that is determined by local assessors to be the total taxable value of land and additions on the property. | Land | Improvement |
|---|---|---|---|---|
| 2025 | $4,910 | $250,000 | $136,400 | $113,600 |
| 2024 | $4,910 | $250,000 | $136,400 | $113,600 |
| 2023 | $4,078 | $154,300 | $52,000 | $102,300 |
| 2022 | $4,051 | $154,300 | $52,000 | $102,300 |
| 2021 | $3,958 | $154,300 | $52,000 | $102,300 |
| 2020 | $3,912 | $154,300 | $52,000 | $102,300 |
| 2019 | $696 | $154,300 | $52,000 | $102,300 |
| 2018 | $3,732 | $154,300 | $52,000 | $102,300 |
| 2017 | $3,722 | $154,300 | $52,000 | $102,300 |
| 2016 | $3,722 | $154,300 | $52,000 | $102,300 |
| 2015 | -- | $1,543 | $0 | $0 |
| 2014 | -- | $1,543 | $0 | $0 |
| 2013 | -- | $1,406 | $0 | $0 |
Seller's Agent in 2025
Jody Graves
Berkley & Veller Greenwood Country
(802) 387-5411
6 Total Sales
Buyer's Agent in 2025
Oona Madden
Berkley & Veller Greenwood Country
(802) 591-1289
52 Total Sales
Source: PrimeMLS
MLS Number: 5041968
APN: 504-158-10229
Disclaimer: Certain information contained herein is derived from information provided by parties other than Homes.com. All information provided is deemed reliable, but is not guaranteed to be accurate and should be independently verified.
Copyright 2026 PrimeMLS, Inc. All rights reserved. This information is deemed reliable, but not guaranteed. The data relating to real estate displayed on this display comes in part from the IDX Program of PrimeMLS. The information being provided is for consumers’ personal, non-commercial use and may not be used for any purpose other than to identify prospective properties consumers may be interested in purchasing.
Ask me questions while you tour the home.