NOT LISTED FOR SALE

17 Willard Ave Rehoboth, MA 02769

Estimated Value: $701,617 - $1,086,000

3 Beds
2.5 Baths
2,011 Sq Ft
$409/Sq Ft Est. Value

Sale Details

Date Sold: May 29, 2019

Last sale price $615,000 $306 Per Sq Ft

Est. 34% increase in value since last sale

Current estimated payment $4,455 / mo

37 Days on Market

Highlights

  • Golf Course Community
  • Stables
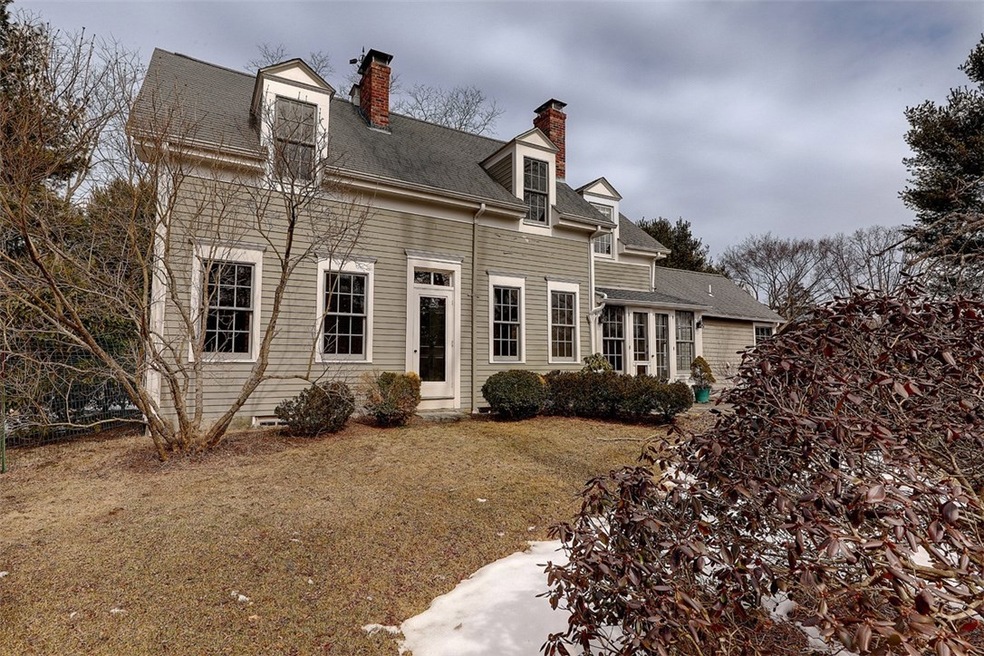
  • Cape Cod Architecture
  • Barn
  • 24.97 Acre Lot
  • Wood Burning Stove

About This Home

As of May 2019

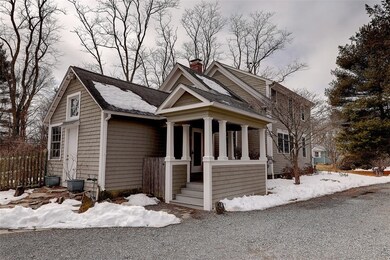
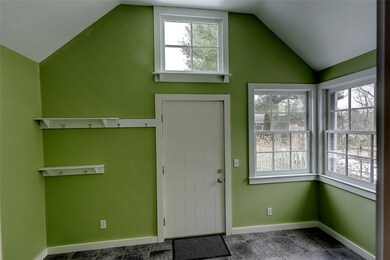
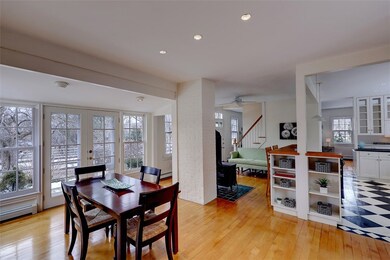
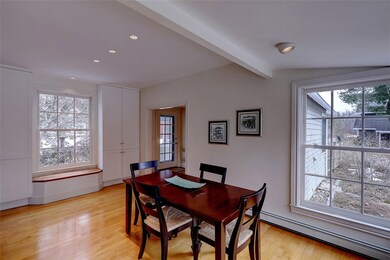
Small, equestrian farm nestled on ~ 25 acres and conveniently located in South Rehoboth. The antique ~1840 Cape-style farmhouse was extensively renovated in the late 1990’s by the award-winning architectural firm of Estes & Co.. Constructed of knotty pine rough-hewn siding, the horse barn was built in 1986 and houses (3) 12' x 12' stalls, (1) 12' x 18' foaling stall, a full hayloft, and tack room. Complete with rubber mats, electricity and water, the barn, paddocks and trails comprise a horse lover's dream. Flower gardens surrounding the house provide color and interest throughout the year.The property offers both a spectacular pastoral retreat and the convenience of a 15-minute drive to Providence.

Last Agent to Sell the Property

Rebecca Mayer

Compass License #REB.0014156 Listed on: 03/22/2019

Compass

Last Buyer's Agent

Non-Mls Member

Non-Mls Member

Home Details

Home Type

  • Single Family

Est. Annual Taxes

  • $4,134

Year Built

  • Built in 1840

Lot Details

  • 24.97 Acre Lot
  • Electric Fence
  • Wooded Lot

Home Design

  • Cape Cod Architecture
  • Colonial Architecture
  • Antique Architecture
  • Combination Foundation
  • Wood Siding
  • Shingle Siding
  • Clapboard
  • Plaster

Interior Spaces

  • 2,011 Sq Ft Home
  • 2-Story Property
  • Cathedral Ceiling
  • Wood Burning Stove
  • Storage Room
  • Utility Room
  • Attic

Kitchen

  • Oven
  • Range
  • Microwave
  • Dishwasher

Flooring

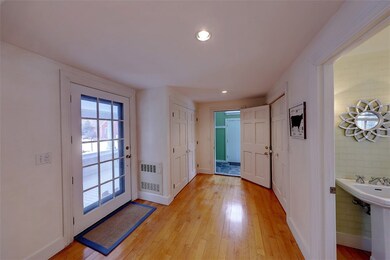
  • Wood
  • Ceramic Tile

Bedrooms and Bathrooms

  • 3 Bedrooms
  • Bathtub with Shower

Laundry

  • Dryer
  • Washer

Unfinished Basement

  • Partial Basement
  • Interior Basement Entry

Home Security

  • Storm Windows
  • Storm Doors

Parking

  • 4 Parking Spaces
  • No Garage

Outdoor Features

  • Patio
  • Outbuilding
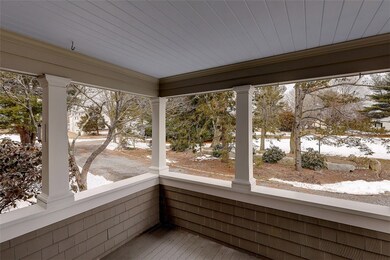
  • Porch

Farming

  • Barn

Horse Facilities and Amenities

  • Horses Allowed On Property
  • Stables

Utilities

  • No Cooling
  • Zoned Heating
  • Space Heater
  • Heating System Uses Oil
  • Heating System Uses Propane
  • Heating System Uses Wood
  • Baseboard Heating
  • Hot Water Heating System
  • 220 Volts
  • 200+ Amp Service
  • Well
  • Oil Water Heater
  • Septic Tank
  • Cable TV Available

Listing and Financial Details

  • Tax Lot 5
  • Assessor Parcel Number 17WILLARDAVREHB

Community Details

Recreation

  • Golf Course Community
  • Recreation Facilities

Additional Features

  • South Rehoboth Subdivision
  • Shops

Home Details

Home Type

Single Family

Est. Annual Taxes

$4,134

Year Built

Built in 1840

Lot Details

24.97 Acres

Listing Details

  • Property Sub Type: Single Family Residence
  • Prop. Type: Residential
  • Horses: Yes
  • Lot Size Acres: 24.97
  • Subdivision Name: South Rehoboth
  • Above Grade Finished Sq Ft: 2011.0
  • Architectural Style: Cape Cod, Colonial, Historic/Antique
  • Garage Yn: No
  • Unit Levels: Two
  • New Construction: No
  • Building Stories: 2
  • Year Built: 1840
  • Property Sub Type Additional: Single Family Residence
  • Special Features: None
  • Stories: 2

Interior Features

  • Appliances: Dryer, Dishwasher, Microwave, Oven, Oil Water Heater, Range, Refrigerator, Water Heater, Washer
  • Has Basement: Interior Entry, Partial, Unfinished
  • Basement YN: Yes
  • Full Bathrooms: 2
  • Half Bathrooms: 1
  • Total Bedrooms: 3
  • Door Features: Storm Door(s)
  • Fireplace Features: None
  • Fireplace: No
  • Flooring: Ceramic Tile, Hardwood, Wood
  • Interior Amenities: Attic, Bathtub, Cathedral Ceiling(s), Tub Shower, Cable TV, Wood Burning Stove
  • Living Area: 2011.0
  • Dining Room Type: Storage Room, Utility Room
  • Stories: 2
  • Window Features: Storm Window(s)
  • ResoLivingAreaSource: Other

Exterior Features

  • Fencing: Electric, Fenced
  • Lot Features: Wooded
  • Construction Type: Drywall, Plaster, Clapboard, Shingle Siding, Wood Siding
  • Exterior Features: Porch, Patio
  • Foundation Details: Combination
  • Other Structures: Barn(s), Outbuilding
  • Patio And Porch Features: Patio, Porch

Garage/Parking

  • Parking Features: No Garage
  • Total Parking Spaces: 4.0

Utilities

  • Cooling: None
  • Cooling Y N: No
  • Heating: Baseboard, Electric, Hot Water, Individual, Propane, Oil, Space Heater, Wood, Zoned
  • Heating Yn: Yes
  • Electric: 200+ Amp Service, Circuit Breakers, 220 Volts
  • Sewer: Septic Tank
  • Water Source: Well

Condo/Co-op/Association

  • Community Features: Golf, Highway Access, Recreation Area, Shopping
  • Senior Community: No

Lot Info

  • Horse Amenities: Horses Allowed, Stable(s)
  • Land Lease: No
  • Lot Size Sq Ft: 1087693.0
  • Parcel #: 17WILLARDAVREHB
  • Zoning: R
  • ResoLotSizeUnits: SquareFeet

Tax Info

  • Tax Annual Amount: 4134.0
  • Tax Lot: 5
  • Tax Year: 2019

Ownership History

Date Name Owned For Owner Type

Purchase Details

Closed on
Jun 10, 2023
Sold by
Mamey Mary R
Bought by
Shalbey Garrett
Current Estimated Value
$822,154

Purchase Details

Closed on
Jul 14, 2021
Sold by
Seekonk Town Of
Bought by
Escobar Antonio M and Escobar Maria E

Purchase Details

Listed on
Mar 22, 2019
Closed on
May 29, 2019
Sold by
Barbara M Link T 2018 and Link
Bought by
Marney Mary R
Seller's Agent
Rebecca Mayer
Compass
Buyer's Agent
Non-Mls Member
Non-Mls Member
List Price
$629,000
Sold Price
$615,000
Premium/Discount to List
-$14,000
-2.23%

Home Financials for this Owner

Home Financials are based on the most recent Mortgage that was taken out on this home.
Avg. Annual Appreciation
4.23%
Original Mortgage
$479,700
Interest Rate
4.1%
Mortgage Type
New Conventional

Purchase Details

Closed on
Oct 31, 2018
Sold by
Link Barbara M
Bought by
Barbara M Link T 2018 and Link

Purchase Details

Closed on
Jun 15, 2000
Sold by
Rothenberg Ann
Bought by
Link Barbara M

Home Financials for this Owner

Home Financials are based on the most recent Mortgage that was taken out on this home.
Original Mortgage
$280,000
Interest Rate
8.24%
Mortgage Type
Purchase Money Mortgage
Source: Public Records
Create a Home Valuation Report for This Property
The Home Valuation Report is an in-depth analysis detailing your home's value as well as a comparison with similar homes in the area

Home Values in the Area

Source: Public Records

Average Home Value in this Area


Source: Public Records

Purchase History

We collect this data history from publicly available records. To have your information removed, we recommend requesting removal directly through your county’s website.

Date Buyer Sale Price Title Company
Shalbey Garrett -- None Available
Escobar Antonio M $1,000 None Available
Marney Mary R $615,000 --
Barbara M Link T 2018 -- --
Link Barbara M $440,000 --
Source: Public Records

Mortgage History

We collect this data history from publicly available records. To have your information removed, we recommend requesting removal directly through your county’s website.

Date Status Borrower Loan Amount
Previous Owner Marney Mary R $479,700
Previous Owner Link Barbara M $280,000
Previous Owner Link Barbara M $156,000
Previous Owner Link Barbara M $155,000
Source: Public Records

Property History

Date Event Price List to Sale Price per Sq Ft
05/29/2019 05/29/19 Sold $615,000 -2.2% $306 / Sq Ft
04/29/2019 04/29/19 Pending -- -- --
03/22/2019 03/22/19 For Sale $629,000 -- $313 / Sq Ft
Source: State-Wide MLS

Tax History

Year Tax Paid Tax Assessment Tax Assessment Total Assessment is a certain percentage of the fair market value that is determined by local assessors to be the total taxable value of land and additions on the property. Land Improvement
2025 $58 $520,600 $196,100 $324,500
2024 $5,850 $515,000 $196,200 $318,800
2023 $5,765 $497,800 $192,300 $305,500
2022 $5,138 $405,500 $183,600 $221,900
2021 $5,514 $416,500 $166,600 $249,900
2020 $4,416 $336,600 $166,600 $170,000
2018 $3,724 $311,100 $145,200 $165,900
2017 $3,900 $310,500 $144,600 $165,900
2016 $3,762 $309,600 $143,700 $165,900
2015 $3,646 $296,200 $137,200 $159,000
2014 $3,506 $281,800 $130,900 $150,900
Source: Public Records

Agents Affiliated with this Home

  • Section Image
See All Agents

Map

Source: State-Wide MLS

MLS Number: 1218041

State-Wide MLS

APN: REHO-000008-000000-000005

Your Personal Tour Guide

Ask me questions while you tour the home.