
Ray York
Windermere RE/Capitol Hill,Inc
(206) 594-4062
87 Total Sales
2 in Minor
$899K - $1.1M Price Range


Estimated Value: $1,096,426
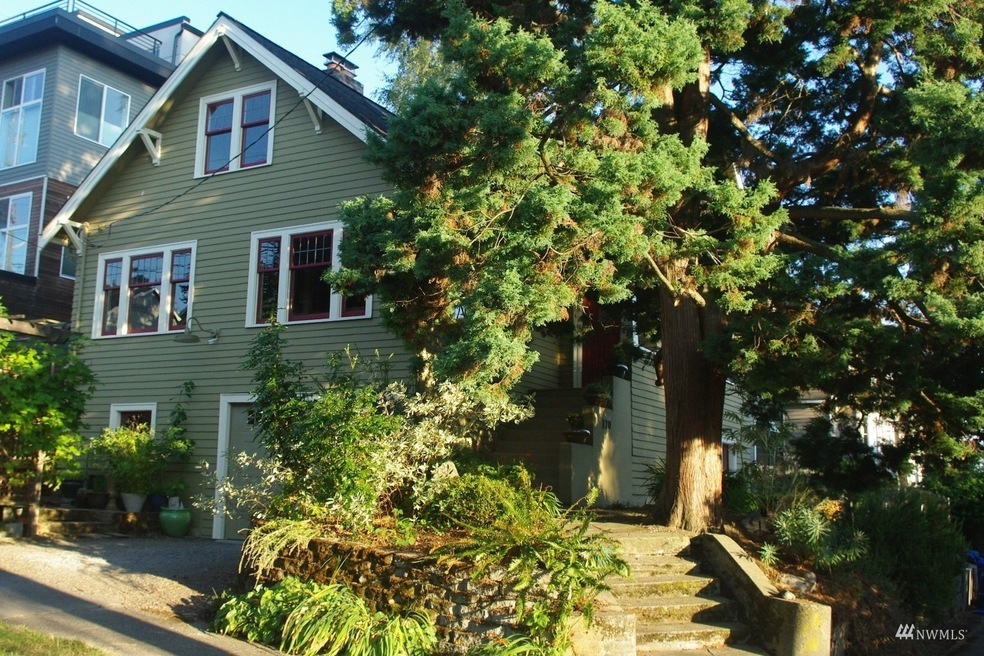
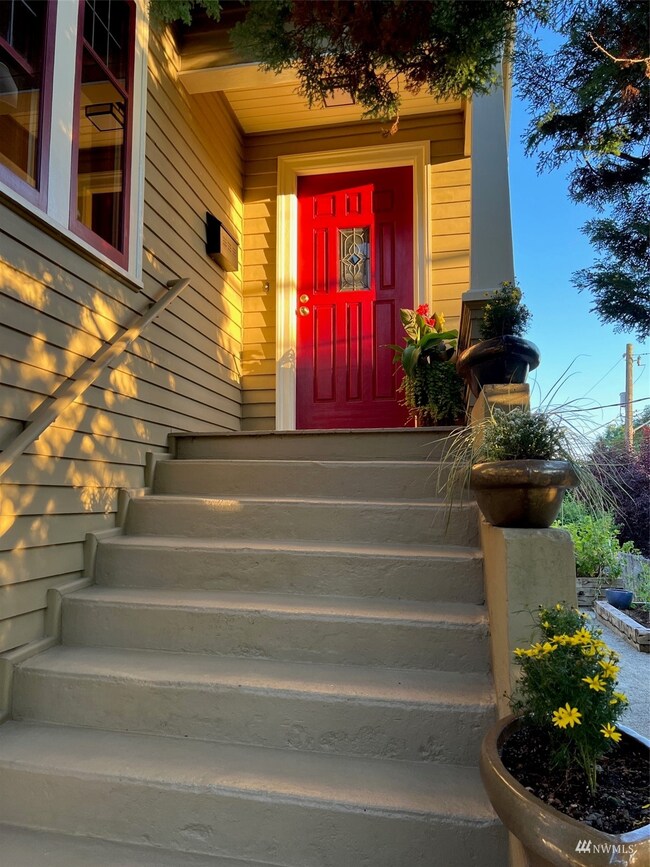
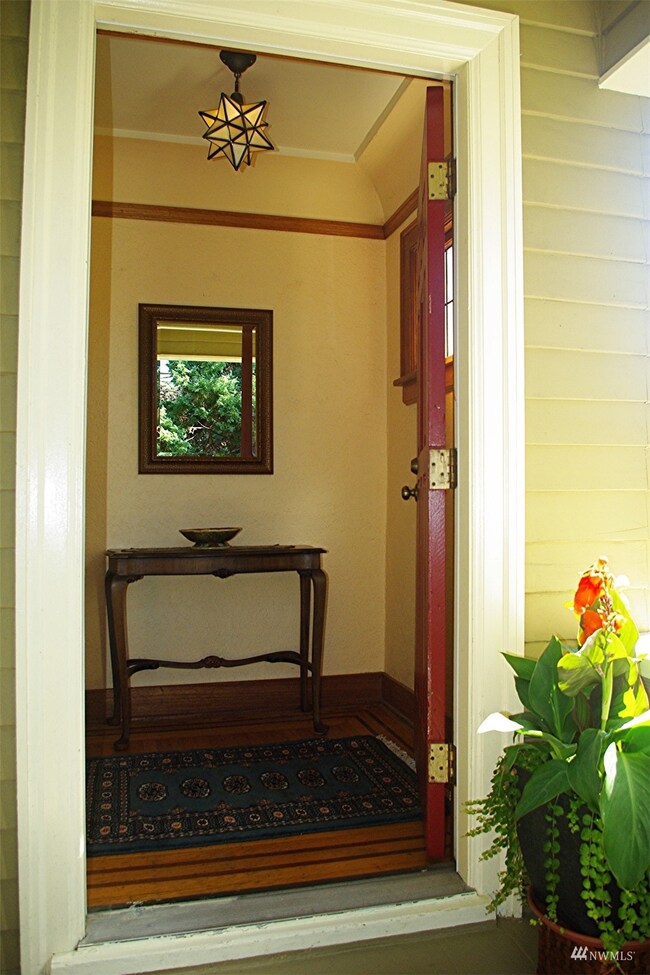
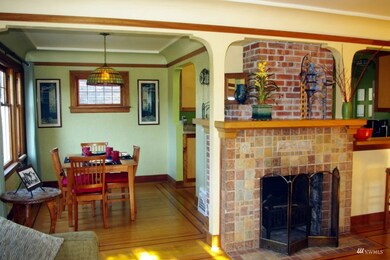

Tired of Ikea staged stark white 4 story gerbil tubes? Here is a home with heart, soul, & joy of life. Formal entry, ribbon inlayed oak floors, arched doors, leaded windows, tiled fireplace, 20' long living room - grand piano anyone! The bright kitchen is a joy - vaulted ceiling & skylights. The owner has chosen to turn the 2 main floor bedrooms into a suite, the 2nd bedroom serves as a dream dressing room & closet, the two rooms separated by a wonderful double shower bath. Moving upstairs you will find 3 more bedrooms & a cute little 2nd floor back porch. Basement: multipurpose room is 12' X 17'; 2nd bath; 11' wide basement garage - you & your passenger can both get out of the car inside on those rainy nights. Don't miss the garden patio
Last Agent to Sell the Property
Coldwell Banker Danforth License #37271 Listed on: 08/13/2022
Source: Northwest Multiple Listing Service (NWMLS)
MLS#: 1982109
We collect this data history from publicly available records. To have your information removed, we recommend requesting removal directly through your county’s website.
Ray York
Windermere RE/Capitol Hill,Inc
(206) 594-4062
87 Total Sales
2 in Minor
$899K - $1.1M Price Range
Gina Madeya
Windermere Real Estate Central
(425) 243-0347
85 Total Sales
1 in Minor
$850,000 Price
Mary Hendrickson
John L. Scott Mill Creek
(360) 502-2341
58 Total Sales
1 in Minor
$729,000 Price
Greg Hunter
Real Broker LLC
(425) 279-7037
82 Total Sales
1 in Minor
$547,500 Price
Eamonn Noonan
Pellego, Inc.
(206) 210-2167
41 Total Sales
1 in Minor
$665,000 Price
Aaron De Nunzio
Windermere Real Estate GH LLC
(425) 979-7404
195 Total Sales
1 in Minor
$575,000 Price
We collect this data history from publicly available records. To have your information removed, we recommend requesting removal directly through your county’s website.
| Date | Buyer | Sale Price | Title Company |
|---|---|---|---|
| $1,000,000 | First American Title | ||
| Morrison Bruce R | $162,680 | Chicago Title | |
| Papenhause Paul E | $275,000 | Stewart Title |
We collect this data history from publicly available records. To have your information removed, we recommend requesting removal directly through your county’s website.
| Date | Status | Borrower | Loan Amount |
|---|---|---|---|
| Open | $25,000 | ||
| Open | Hill Sarah Yankton | $800,000 | |
| Previous Owner | Morrison Bruce R | $15,000 | |
| Previous Owner | Morrison Bruce R | $405,000 |
We collect this data history from publicly available records. To have your information removed, we recommend requesting removal directly through your county’s website.
| Date | Event | Price | List to Sale | Price per Sq Ft |
|---|---|---|---|---|
| 09/28/2022 09/28/22 | Sold | $1,000,000 | -9.1% | $463 / Sq Ft |
| 09/06/2022 09/06/22 | Pending | -- | -- | -- |
| 08/13/2022 08/13/22 | For Sale | $1,100,000 | -- | $509 / Sq Ft |
We collect this data history from publicly available records. To have your information removed, we recommend requesting removal directly through your county’s website.
| Year | Tax Paid | Tax Assessment Tax Assessment Total Assessment is a certain percentage of the fair market value that is determined by local assessors to be the total taxable value of land and additions on the property. | Land | Improvement |
|---|---|---|---|---|
| 2025 | $8,917 | $875,000 | $660,000 | $215,000 |
| 2024 | $7,641 | $805,000 | $648,000 | $157,000 |
| 2023 | $7,007 | $730,000 | $648,000 | $82,000 |
| 2022 | $6,659 | $770,000 | $559,000 | $211,000 |
| 2021 | $6,390 | $714,000 | $508,000 | $206,000 |
| 2020 | $6,832 | $650,000 | $459,000 | $191,000 |
| 2018 | $5,971 | $715,000 | $317,000 | $398,000 |
| 2017 | $4,748 | $596,000 | $271,000 | $325,000 |
| 2016 | $4,507 | $487,000 | $226,000 | $261,000 |
| 2015 | $3,940 | $452,000 | $210,000 | $242,000 |
| 2014 | -- | $402,000 | $162,000 | $240,000 |
| 2013 | -- | $376,000 | $120,000 | $256,000 |
Seller's Agent in 2022
DaviD Neth
Coldwell Banker Danforth
(206) 818-7300
4 in this area
8 Total Sales
Buyer's Agent in 2022
Leah Davidson
Windermere Corporate
(206) 992-2019
1 in this area
90 Total Sales
Source: Northwest Multiple Listing Service (NWMLS)
MLS Number: 1982109
APN: 257240-0050
Disclaimer: Certain information contained herein is derived from information provided by parties other than Homes.com. All information provided is deemed reliable, but is not guaranteed to be accurate and should be independently verified.
All data is obtained from various sources and may not have been verified by broker or MLS GRID. Supplied Open House Information is subject to change without notice. All information should be independently reviewed and verified for accuracy. Properties may or may not be listed by the office/agent presenting the information. Listing information is provided by the Northwest Multiple Listing Service (NWMLS). Property information is based on available data that may include MLS information, county records, and other sources. Listings marked with the 3 tree icon and provided by NWMLS. All properties are subject to prior sale or withdrawal. IDX information is provided exclusively for consumers’ personal noncommercial use, that it may not be used for any purpose other than to identify prospective properties consumers may be interested in purchasing, that the data is deemed reliable but is not guaranteed by MLS GRID. ©2026 NWMLS.
Based on information submitted to the MLS GRID
Listings courtesy of Northwest Multiple Listing Service (NWMLS) as distributed by MLS GRID
Ask me questions while you tour the home.