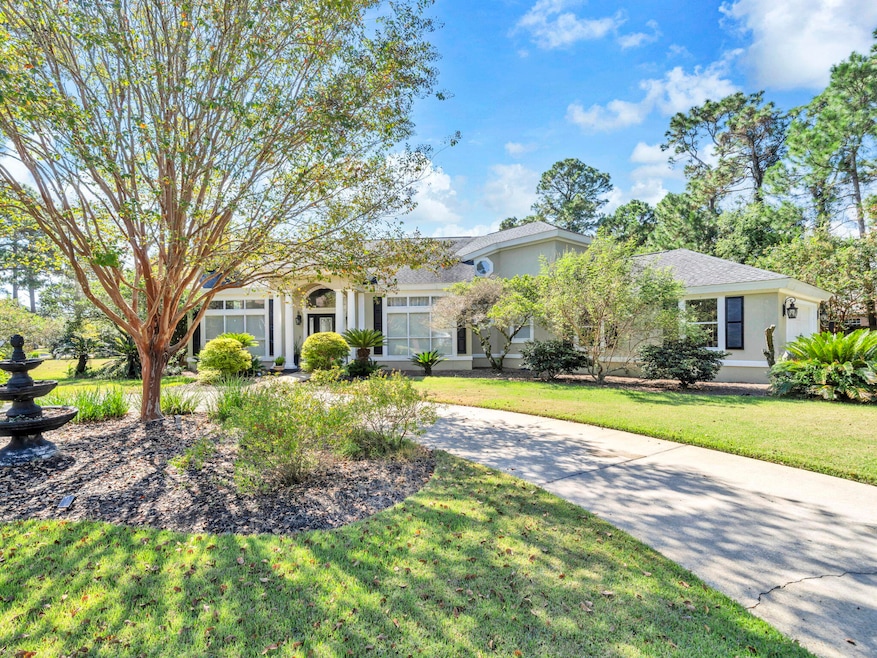


170 Baywind Dr Niceville, FL 32578
Bluewater Bay NeighborhoodEstimated payment $4,661/month
Highlights
- Golf Course Community
- Gated Community
- Newly Painted Property
- Bluewater Elementary School Rated A-
- Deck
- Vaulted Ceiling
About This Home
Move in ready 4-bedroom 3 bath home in the gated community of Southwind in Bluewater Bay. Seller is offering $5,000 in closing cost assistance!! The remodeled kitchen has granite counter tops, wood cabinets, stainless steel appliances, walk-in pantry, & island with storage. The family room is right off the kitchen for open concept living. The living room has high ceilings, a fireplace, curved staircase to the second floor and is open to the large dining room. There is custom trim work throughout the home. In addition, this fabulous home has a screened in porch with outdoor kitchen area, and a heated and cooled Florida room on the first level. 3 bedrooms up including spacious primary and 2 renovated baths up, 2 car attached garage with a separate golf cart door and parking area, circular drive, laundry room with sink. Large corner lot with firepit, pergola and beautiful plantings with plenty of room for a pool. Bluewater Bay has a pool right around the corner along with golf, tennis and pickleball.
Home Details
Home Type
- Single Family
Est. Annual Taxes
- $3,548
Year Built
- Built in 1992
Lot Details
- 19,166 Sq Ft Lot
- Lot Dimensions are 168x50x166x50x83
- Property fronts a private road
- Property fronts an easement
- Back Yard Fenced
- Interior Lot
- Level Lot
- Irregular Lot
- Lawn Pump
Parking
- 2 Car Attached Garage
- Automatic Garage Door Opener
Home Design
- Newly Painted Property
- Slab Foundation
- Dimensional Roof
- Vinyl Trim
- Stucco
Interior Spaces
- 2,679 Sq Ft Home
- 2-Story Property
- Crown Molding
- Vaulted Ceiling
- Ceiling Fan
- Recessed Lighting
- Gas Fireplace
- Mud Room
- Family Room
- Living Room
- Dining Room
- Screened Porch
- Pull Down Stairs to Attic
Kitchen
- Walk-In Pantry
- Double Oven
- Gas Oven or Range
- Cooktop with Range Hood
- Microwave
- Ice Maker
- Dishwasher
- Kitchen Island
- Disposal
Flooring
- Wood
- Tile
Bedrooms and Bathrooms
- 4 Bedrooms
- 3 Full Bathrooms
- Dual Vanity Sinks in Primary Bathroom
- Separate Shower in Primary Bathroom
Laundry
- Laundry Room
- Exterior Washer Dryer Hookup
Outdoor Features
- Deck
- Outdoor Kitchen
- Built-In Barbecue
- Rain Gutters
Additional Homes
- Dwelling with Separate Living Area
Schools
- Bluewater Elementary School
- Choice-Destin/Ruckel Middle School
- Niceville High School
Utilities
- Central Heating and Cooling System
- Heating System Uses Natural Gas
- Gas Water Heater
Listing and Financial Details
- Assessor Parcel Number 26-1S-22-461B-000B-0360
Community Details
Overview
- Property has a Home Owners Association
- Association fees include accounting, management, master, security
- Southwind Subdivision
- The community has rules related to covenants, exclusive easements
Recreation
- Golf Course Community
- Tennis Courts
- Pickleball Courts
- Community Pool
Security
- Gated Community
Map
Home Values in the Area
Average Home Value in this Area
Tax History
We collect this data history from publicly available records. To have your information removed, we recommend requesting removal directly through your county’s website.
| Year | Tax Paid | Tax Assessment Tax Assessment Total Assessment is a certain percentage of the fair market value that is determined by local assessors to be the total taxable value of land and additions on the property. | Land | Improvement |
|---|---|---|---|---|
| 2025 | $3,653 | $341,525 | ||
| 2024 | $3,463 | $331,900 | ||
| 2023 | $3,463 | $322,233 | ||
| 2022 | $3,378 | $312,848 | $0 | $0 |
| 2021 | $3,371 | $303,736 | $0 | $0 |
| 2020 | $3,360 | $299,542 | $0 | $0 |
| 2019 | $3,318 | $292,807 | $0 | $0 |
| 2018 | $3,287 | $287,347 | $0 | $0 |
| 2017 | $3,266 | $281,437 | $0 | $0 |
| 2016 | $3,177 | $275,648 | $0 | $0 |
| 2015 | $3,242 | $273,732 | $0 | $0 |
| 2014 | $3,253 | $271,560 | $0 | $0 |
Property History
We collect this data history from publicly available records. To have your information removed, we recommend requesting removal directly through your county’s website.
| Date | Event | Price | List to Sale | Price per Sq Ft | Prior Sale |
|---|---|---|---|---|---|
| 07/20/2026 07/20/26 | Price Changed | $795,000 | -0.6% | $297 / Sq Ft | |
| 03/12/2026 03/12/26 | Price Changed | $800,000 | -2.4% | $299 / Sq Ft | |
| 12/01/2025 12/01/25 | Price Changed | $820,000 | -2.4% | $306 / Sq Ft | |
| 09/26/2025 09/26/25 | For Sale | $840,000 | +2.4% | $314 / Sq Ft | |
| 05/27/2025 05/27/25 | Sold | $820,000 | -2.1% | $306 / Sq Ft | View Prior Sale |
| 04/17/2025 04/17/25 | Pending | -- | -- | -- | |
| 03/14/2025 03/14/25 | For Sale | $837,750 | -- | $313 / Sq Ft |
Purchase History
We collect this data history from publicly available records. To have your information removed, we recommend requesting removal directly through your county’s website.
| Date | Type | Sale Price | Title Company |
|---|---|---|---|
| Warranty Deed | $820,000 | Panhandle Title | |
| Warranty Deed | -- | None Listed On Document | |
| Quit Claim Deed | $117,500 | None Available | |
| Warranty Deed | $300,000 | H & S Title & Escrow Inc | |
| Warranty Deed | $510,000 | Attorney | |
| Warranty Deed | $268,000 | -- |
Mortgage History
We collect this data history from publicly available records. To have your information removed, we recommend requesting removal directly through your county’s website.
| Date | Status | Loan Amount | Loan Type |
|---|---|---|---|
| Previous Owner | $441,697 | VA | |
| Previous Owner | $442,013 | VA | |
| Previous Owner | $446,256 | VA | |
| Previous Owner | $402,152 | VA | |
| Previous Owner | $400,492 | VA | |
| Previous Owner | $396,672 | VA | |
| Previous Owner | $324,363 | VA | |
| Previous Owner | $319,399 | VA | |
| Previous Owner | $1,000 | Balloon | |
| Previous Owner | $44,000 | Credit Line Revolving | |
| Previous Owner | $240,000 | Purchase Money Mortgage | |
| Previous Owner | $550,000 | Unknown | |
| Previous Owner | $127,500 | Stand Alone Second | |
| Previous Owner | $382,500 | Fannie Mae Freddie Mac | |
| Previous Owner | $42,114 | Credit Line Revolving | |
| Previous Owner | $254,600 | Purchase Money Mortgage |
Source: Emerald Coast Association of REALTORS®
MLS Number: 986199

APN: 26-1S-22-461B-000B-0360
Disclaimer: Certain information contained herein is derived from information provided by parties other than Homes.com. All information provided is deemed reliable, but is not guaranteed to be accurate and should be independently verified.
IDX information is provided exclusively for personal, non-commercial use, and may not be used for any purpose other than to identify prospective properties consumers may be interested in purchasing. Information is deemed reliable but not guaranteed.
- 1505 Pinehurst Cove
- 4319 Sunset Beach Cir
- 4327 Sunset Beach Cir
- 149 Gleneagles Dr
- 136 Gleneagles Dr
- 134 Gleneagles Dr Unit 134
- 1430 Addie Dr
- 1448 Addie Dr
- 1451 Addie Dr
- 1403 Addie Dr
- 1434 Addie Dr
- 808 Turnberry Cove S
- 4451 Turnberry Place
- 720 Putter Dr
- 827 Fairway Lakes Dr
- 128 Meadow Woods Ln
- 236 Windward Way
- 4491 Turnberry Place
- 746 Prestwick Dr
- 668 Brookhaven Way
- 116 Baywind Dr
- 155 Gleneagles Dr
- 1219 Oakmont Dr Unit 219
- 4412 Windrush Dr
- 114 Gleneagles Dr
- 1940 Bluewater Blvd Unit 17
- 310 Bimini Way
- 4429 Southminster Cir
- 103 Westlake Ct
- 726 St Thomas Cove
- 1610 Ibiza Cove
- 1414 Pearl S Buck Ct
- 55 Bay Dr Unit 5204
- 937 Ridgewood Way Unit SI ID1447103P
- 1655 Patmos Cove
- 48 Marina Cove Dr Unit 103A
- 48 Marina Cove Dr Unit 102B
- 48 Marina Cove Dr Unit 103A
- 114 Wright Cir
- 164 Wright Cir
Ask me questions while you tour the home.