
Pam Famiglietti
William Raveis Real Estate
(475) 219-6733
160 Total Sales
1 in Wallingford
$390,000 Price
Estimated Value: $714,000 - $768,000
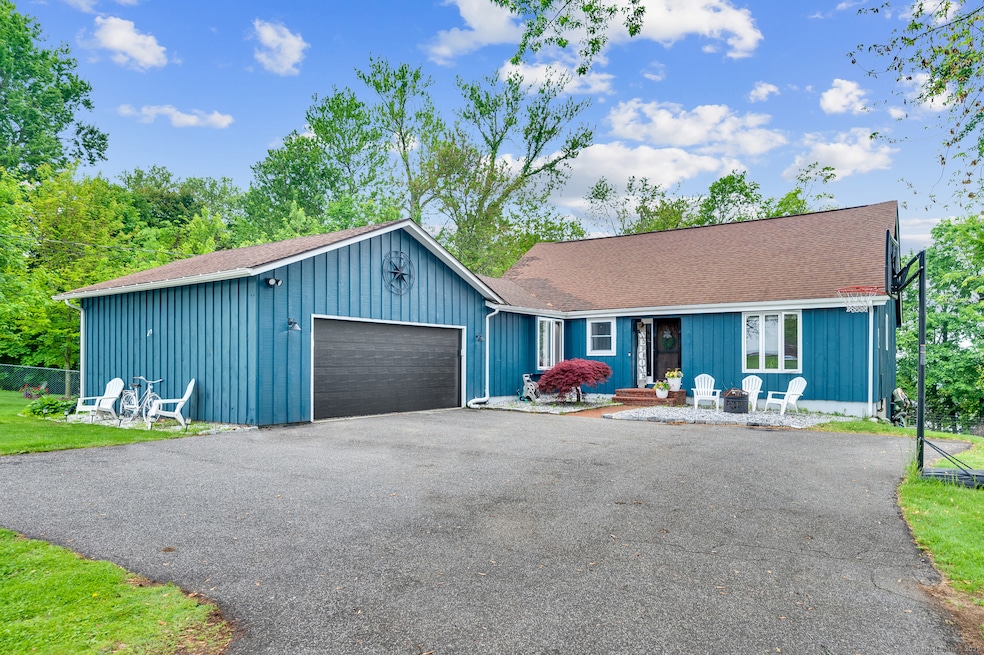
This beautifully remodeled 5-bedroom, 2.2 bath, Cape Cod style home offers over 2,500 sq. ft. of living space and is ideally located across from Wallingford Country Club, Choate Rosemary Hall, and just minutes from the town center. The open-concept design is flooded with natural light, especially in the kitchen, which features skylights, large windows, a granite island, and ample cabinetry. The spacious living areas are perfect for both everyday living and entertaining. The main level also includes a primary suite, complete with a Jack & Jill full bath-perfect for added convenience and privacy. Step outside, from the primary suite or living room to a large deck overlooking a new pool and over half an acre of land-ideal for relaxing or hosting. A sunroom with expansive windows offers additional space to enjoy the views year-round too! Convenience is key with an updated laundry/mud room off the 2-car attached garage and a partially finished walk-out basement that can be used as a home office, gym, or recreation room. Additional highlights include a new chimney and fireplace, updated electrical system, and central air conditioning. This home is a perfect blend of modern upgrades, classic charm, and a prime location-move-in ready and not to be missed!
Last Agent to Sell the Property
Carbutti & Co., Realtors License #RES.0809594 Listed on: 05/26/2025
We collect this data history from publicly available records. To have your information removed, we recommend requesting removal directly through your county’s website.
Pam Famiglietti
William Raveis Real Estate
(475) 219-6733
160 Total Sales
1 in Wallingford
$390,000 Price
Bluma Katz
mygoodagent
(475) 800-8811
88 Total Sales
3 in Wallingford
$212K - $325K Price Range
Jennifer McCoy
Coldwell Banker Realty
(475) 267-2590
49 Total Sales
2 in Wallingford
$210K - $340K Price Range
Sandra Blevins
William Raveis Real Estate
(855) 908-1937
79 Total Sales
7 in Wallingford
$305K - $735K Price Range
Sarah Andrea
Coldwell Banker Realty
(475) 224-4665
64 Total Sales
9 in Wallingford
$265K - $816K Price Range
Susan Cassidy
Coldwell Banker Realty
(475) 476-2101
77 Total Sales
2 in Wallingford
$345K - $464K Price Range
We collect this data history from publicly available records. To have your information removed, we recommend requesting removal directly through your county’s website.
| Date | Buyer | Sale Price | Title Company |
|---|---|---|---|
| $684,900 | -- | ||
| $340,000 | -- | ||
| -- | -- |
We collect this data history from publicly available records. To have your information removed, we recommend requesting removal directly through your county’s website.
| Date | Status | Borrower | Loan Amount |
|---|---|---|---|
| Open | $528,984 | ||
| Closed | $528,900 | ||
| Previous Owner | $272,000 | ||
| Previous Owner | $272,000 |
We collect this data history from publicly available records. To have your information removed, we recommend requesting removal directly through your county’s website.
| Date | Event | Price | List to Sale | Price per Sq Ft | Prior Sale |
|---|---|---|---|---|---|
| 07/10/2025 07/10/25 | Sold | $684,900 | 0.0% | $266 / Sq Ft | |
| 06/07/2025 06/07/25 | Pending | -- | -- | -- | |
| 05/30/2025 05/30/25 | For Sale | $684,900 | +101.4% | $266 / Sq Ft | |
| 05/30/2019 05/30/19 | Sold | $340,000 | -5.6% | $132 / Sq Ft | View Prior Sale |
| 04/10/2019 04/10/19 | Pending | -- | -- | -- | |
| 03/27/2019 03/27/19 | Price Changed | $360,000 | -4.0% | $140 / Sq Ft | |
| 02/25/2019 02/25/19 | Price Changed | $375,000 | -3.7% | $146 / Sq Ft | |
| 01/21/2019 01/21/19 | Price Changed | $389,500 | -2.3% | $151 / Sq Ft | |
| 12/13/2018 12/13/18 | Price Changed | $398,500 | -5.1% | $155 / Sq Ft | |
| 11/15/2018 11/15/18 | For Sale | $420,000 | -- | $163 / Sq Ft |
We collect this data history from publicly available records. To have your information removed, we recommend requesting removal directly through your county’s website.
| Year | Tax Paid | Tax Assessment Tax Assessment Total Assessment is a certain percentage of the fair market value that is determined by local assessors to be the total taxable value of land and additions on the property. | Land | Improvement |
|---|---|---|---|---|
| 2025 | $11,855 | $491,500 | $122,300 | $369,200 |
| 2024 | $10,213 | $333,100 | $101,900 | $231,200 |
| 2023 | $9,773 | $333,100 | $101,900 | $231,200 |
| 2022 | $9,673 | $333,100 | $101,900 | $231,200 |
| 2021 | $9,457 | $331,600 | $101,900 | $229,700 |
| 2020 | $7,575 | $259,500 | $98,300 | $161,200 |
| 2019 | $7,575 | $259,500 | $98,300 | $161,200 |
| 2018 | $7,870 | $274,800 | $98,300 | $176,500 |
| 2017 | $7,846 | $274,800 | $98,300 | $176,500 |
| 2016 | $7,664 | $274,800 | $98,300 | $176,500 |
| 2015 | $7,722 | $281,100 | $98,300 | $182,800 |
| 2014 | $7,559 | $281,100 | $98,300 | $182,800 |
M
Seller's Agent in 2025
Mary Sutera
Carbutti & Co., Realtors
(203) 631-4100
65 Total Sales
Seller Co-Listing Agent in 2025
Carrie Vass Brainerd
Carbutti & Co., Realtors
(203) 927-8993
93 Total Sales
Buyer's Agent in 2025
Dave Candido
Press/Cuozzo Realtors
(203) 288-1900
87 Total Sales
L
Seller's Agent in 2019
Louise Zemina
Berkshire Hathaway Home Services
G
Buyer's Agent in 2019
Gianna Massa
Coldwell Banker Realty
Source: SmartMLS
MLS Number: 24098772
APN: WALL-000164-000000-000089
Disclaimer: Certain information contained herein is derived from information provided by parties other than Homes.com. All information provided is deemed reliable, but is not guaranteed to be accurate and should be independently verified.
IDX information is provided exclusively for personal, non-commercial use, and may not be used for any purpose other than to identify prospective properties consumers may be interested in purchasing. Information is deemed reliable but not guaranteed.
Ask me questions while you tour the home.