
Rick Sanford
Compass Realty Group
(913) 318-4515
134 Total Sales
4 in Lee's Summit
$140K - $400K Price Range


Estimated Value: $260,000 - $330,440
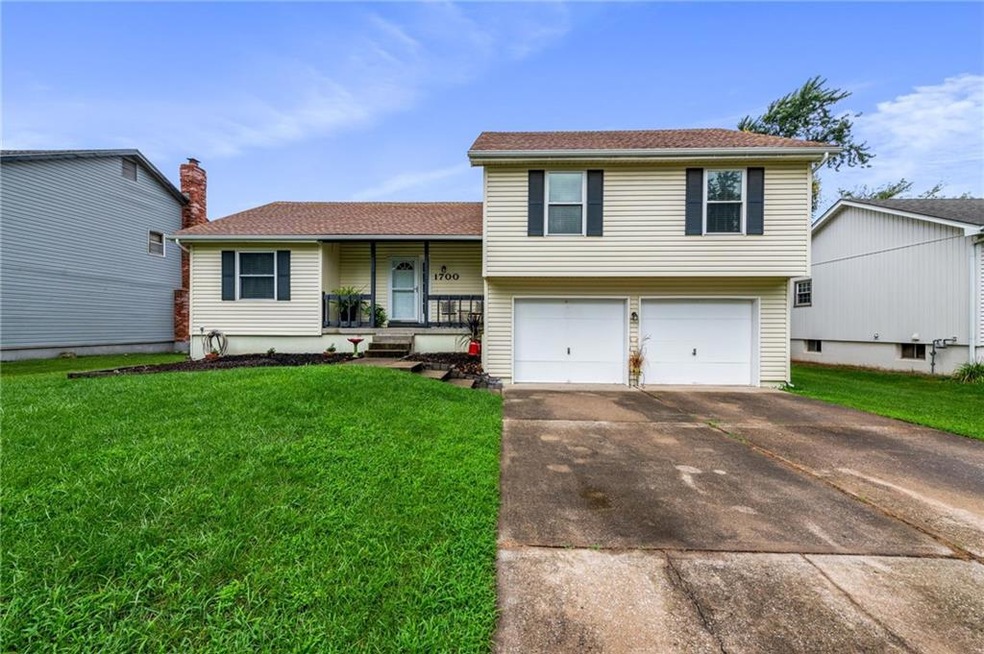
Move right into this updated home and enjoy the fall weather on the large newly painted deck overlooking a spacious fenced backyard! The beautiful kitchen has plenty of counter and cabinet space and adjoins the spacious living room featuring vaulted ceilings. The master bedroom boasts two good size closets. All new carpet on the bedroom level! New interior paint throughout. Mostly finished basement is perfect for a rec room or extra living space. Maintenance free vinyl siding! Nice location near shopping and easy highway access.
Last Agent to Sell the Property
Platinum Realty LLC License #2016013640 Listed on: 08/10/2023
We collect this data history from publicly available records. To have your information removed, we recommend requesting removal directly through your county’s website.
Rick Sanford
Compass Realty Group
(913) 318-4515
134 Total Sales
4 in Lee's Summit
$140K - $400K Price Range
Natasa Gacpar-helixon
ReeceNichols - Overland Park
(360) 634-0165
106 Total Sales
2 in Lee's Summit
$356K - $395K Price Range
Rachel Hunt
ReeceNichols - Overland Park
(913) 379-2579
73 Total Sales
1 in Lee's Summit
$275,000 Price
Teresa Hoffman
Keller Williams Realty Partners Inc.
(913) 359-4385
59 Total Sales
2 in Lee's Summit
$555K - $575K Price Range
Randy Swope
Platinum Realty LLC
(913) 444-6605
145 Total Sales
1 in Lee's Summit
$228,000 Price
Liana Caldera
Platinum Realty LLC
(816) 307-0148
80 Total Sales
1 in Lee's Summit
$356,400 Price
We collect this data history from publicly available records. To have your information removed, we recommend requesting removal directly through your county’s website.
| Date | Buyer | Sale Price | Title Company |
|---|---|---|---|
| -- | Continental Title | ||
| -- | -- | ||
| -- | None Available | ||
| -- | Brokers Title Llc |
We collect this data history from publicly available records. To have your information removed, we recommend requesting removal directly through your county’s website.
| Date | Status | Borrower | Loan Amount |
|---|---|---|---|
| Open | $292,775 | ||
| Closed | $281,300 | ||
| Previous Owner | $176,248 | ||
| Previous Owner | $97,500 |
We collect this data history from publicly available records. To have your information removed, we recommend requesting removal directly through your county’s website.
| Date | Event | Price | List to Sale | Price per Sq Ft | Prior Sale |
|---|---|---|---|---|---|
| 09/14/2023 09/14/23 | Sold | -- | -- | -- | |
| 08/13/2023 08/13/23 | Pending | -- | -- | -- | |
| 08/10/2023 08/10/23 | For Sale | $290,000 | +23.4% | $146 / Sq Ft | |
| 01/06/2023 01/06/23 | Sold | -- | -- | -- | View Prior Sale |
| 12/08/2022 12/08/22 | Pending | -- | -- | -- | |
| 12/05/2022 12/05/22 | For Sale | $235,000 | +30.9% | $118 / Sq Ft | |
| 01/17/2017 01/17/17 | Sold | -- | -- | -- | View Prior Sale |
| 11/18/2016 11/18/16 | Pending | -- | -- | -- | |
| 11/02/2016 11/02/16 | For Sale | $179,500 | +79.5% | $160 / Sq Ft | |
| 08/05/2016 08/05/16 | Sold | -- | -- | -- | View Prior Sale |
| 07/03/2016 07/03/16 | Pending | -- | -- | -- | |
| 07/01/2016 07/01/16 | For Sale | $100,000 | -- | $89 / Sq Ft |
We collect this data history from publicly available records. To have your information removed, we recommend requesting removal directly through your county’s website.
| Year | Tax Paid | Tax Assessment Tax Assessment Total Assessment is a certain percentage of the fair market value that is determined by local assessors to be the total taxable value of land and additions on the property. | Land | Improvement |
|---|---|---|---|---|
| 2025 | $3,293 | $37,691 | $6,962 | $30,729 |
| 2024 | $3,269 | $45,600 | $7,250 | $38,350 |
| 2023 | $3,269 | $45,600 | $6,895 | $38,705 |
| 2022 | $2,301 | $28,500 | $3,692 | $24,808 |
| 2021 | $2,348 | $28,500 | $3,692 | $24,808 |
| 2020 | $2,251 | $27,050 | $3,692 | $23,358 |
| 2019 | $2,189 | $27,050 | $3,692 | $23,358 |
| 2018 | $2,053 | $23,542 | $3,213 | $20,329 |
| 2017 | $2,053 | $23,542 | $3,213 | $20,329 |
| 2016 | $2,022 | $22,952 | $3,135 | $19,817 |
| 2014 | $1,914 | $21,437 | $3,126 | $18,311 |
S
Seller's Agent in 2023
Scott Kellenberger
Platinum Realty LLC
(913) 972-0842
34 Total Sales
Seller's Agent in 2023
Kaleena Schumacher
Real Broker, LLC
(913) 777-9001
366 Total Sales
Buyer's Agent in 2023
Debbie White
ReeceNichols - Lees Summit
(816) 985-3444
174 Total Sales
J
Buyer's Agent in 2023
Jan Sullivan
Platinum Realty LLC
(913) 226-0963
31 Total Sales
G
Seller's Agent in 2017
Gary Knabe
Chartwell Realty LLC
C
Buyer's Agent in 2017
Carl Roland
Black Diamond Realty LLC
(816) 985-1577
39 Total Sales
Source: Heartland MLS
MLS Number: 2449306
APN: 52-540-02-20-00-0-00-000
Disclaimer: Certain information contained herein is derived from information provided by parties other than Homes.com. All information provided is deemed reliable, but is not guaranteed to be accurate and should be independently verified.
All data is obtained from various sources and may not have been verified by broker or MLS GRID. Supplied Open House Information is subject to change without notice. All information should be independently reviewed and verified for accuracy. Properties may or may not be listed by the office/agent presenting the information. Some IDX listings have been excluded from this website. Prices displayed on all Sold listings are the Last Known Listing Price and may not be the actual selling price.
Listings courtesy of Heartland MLS as distributed by MLS GRID.
Based on information submitted to the MLS GRID
Listing Information presented by local MLS brokerage: TEN-X, INC., local REALTOR®- Arlene Richardson - (888) 952-6393
Ask me questions while you tour the home.