
Julie Roback
Baird & Warner
(224) 279-6533
277 Total Sales
1 in Southwest Saint Charles
$693,000 Price


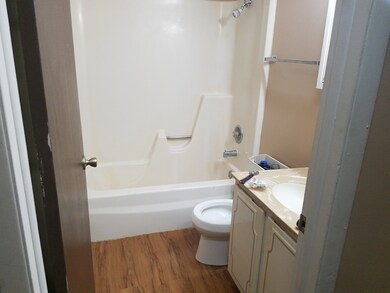
Second floor apartment in 8 unit building. Neutral & clean, with new carpet. Balcony for grilling. Wall A/C unit. All electric. Tenant pays electric. 1 year lease only. $50 application fee for credit and background checks. No pets. No smoking. Coin Laundry on second floor.
Last Agent to Rent the Property
Coleman Land Company License #475155286 Listed on: 05/29/2018
Julie Roback
Baird & Warner
(224) 279-6533
277 Total Sales
1 in Southwest Saint Charles
$693,000 Price
Mithil Patel
HomeSmart Realty Group
(833) 691-0152
201 Total Sales
1 in Southwest Saint Charles
$235,000 Price
Annette Kallevik
Bespoke Realty Group, LLC
(224) 268-9834
46 Total Sales
1 in Southwest Saint Charles
$255,000 Price
Ron Donavon
Keller Williams Inspire - Geneva
(331) 258-3865
193 Total Sales
1 in Southwest Saint Charles
$449,900 Price
Shannon Long
Baird & Warner Fox Valley - Geneva
(224) 313-4501
41 Total Sales
1 in Southwest Saint Charles
$390,000 Price
Bernard Cobb
RE/MAX of Naperville
(708) 905-8047
162 Total Sales
1 in Southwest Saint Charles
$1,200,000 Price
We collect this data history from publicly available records. To have your information removed, we recommend requesting removal directly through your county’s website.
| Date | Event | Price | List to Sale | Price per Sq Ft |
|---|---|---|---|---|
| 08/01/2018 08/01/18 | Rented | $950 | 0.0% | -- |
| 07/27/2018 07/27/18 | Under Contract | -- | -- | -- |
| 05/29/2018 05/29/18 | For Rent | $950 | -- | -- |
Landlord's Agent in 2018
Christine Coleman
Coleman Land Company
(630) 408-0171
52 Total Sales
Source: Midwest Real Estate Data (MRED)
MLS Number: MRD09965575
Disclaimer: Certain information contained herein is derived from information provided by parties other than Homes.com. All information provided is deemed reliable, but is not guaranteed to be accurate and should be independently verified.
All data is obtained from various sources and may not have been verified by broker or MLS GRID. Supplied Open House Information is subject to change without notice. All information should be independently reviewed and verified for accuracy. Properties may or may not be listed by the office/agent presenting the information. Some IDX listings have been excluded from this website.
Listings courtesy of Midwest Real Estate Data (MRED) as distributed by MLS GRID.
Based on information submitted to the MLS GRID
Ask me questions while you tour the home.