Biltmore Square Apartments 1701 E Colter St Unit 221 Phoenix, AZ 85016
Camelback East Village NeighborhoodHighlights
- Dogs and Cats Allowed
- Pool
- Balcony
- Furnished
- Walk-In Closets
- Gated
About This Home
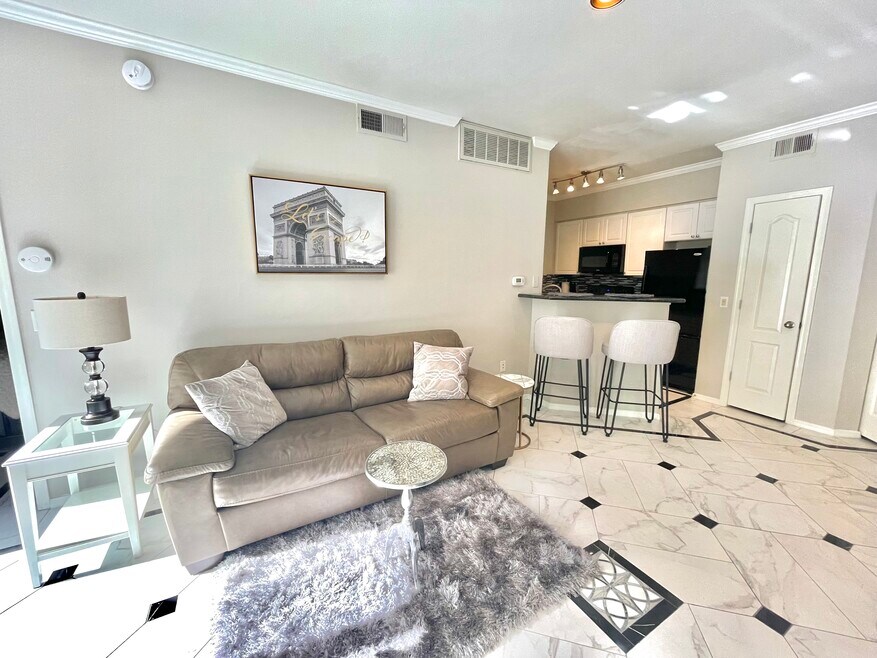
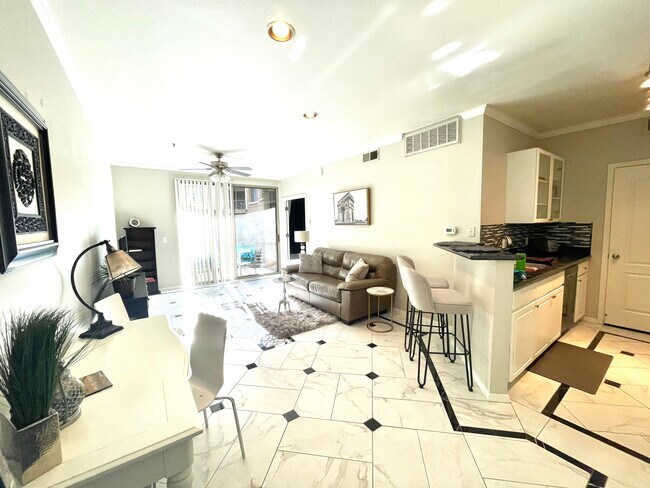
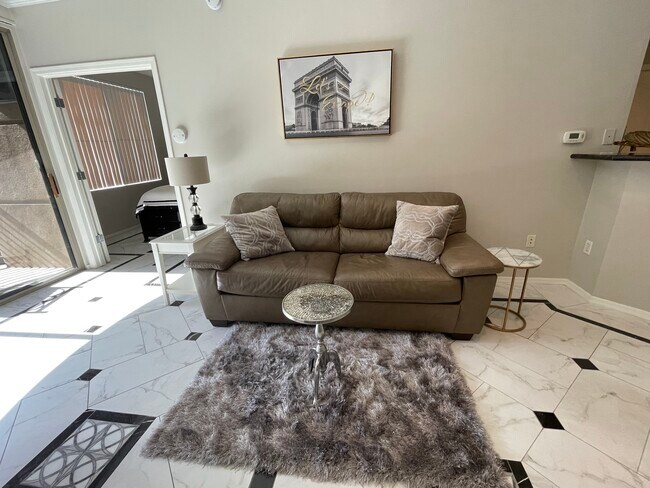
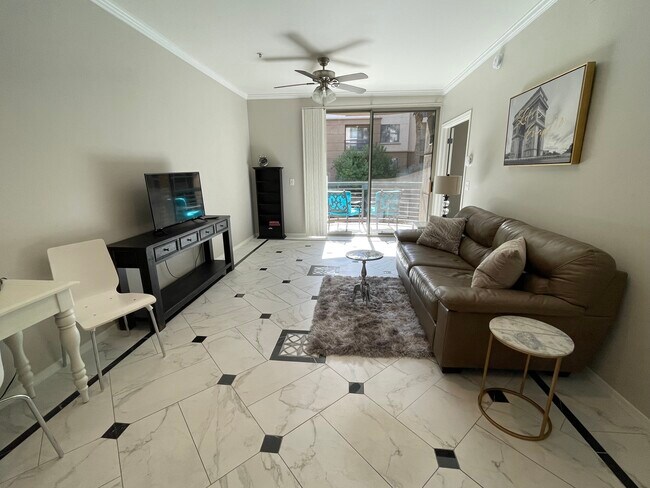
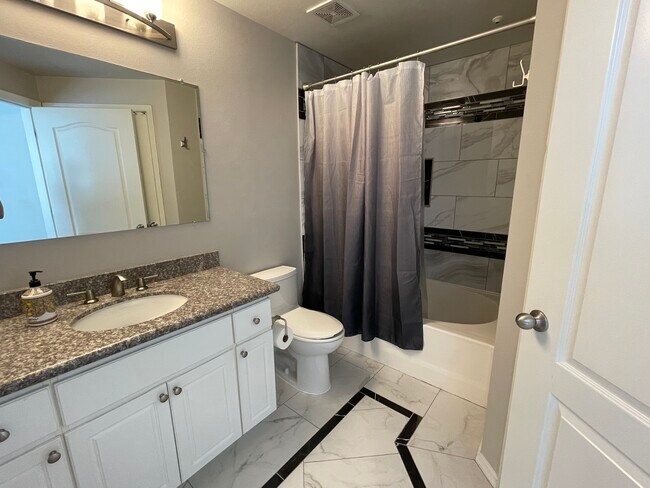
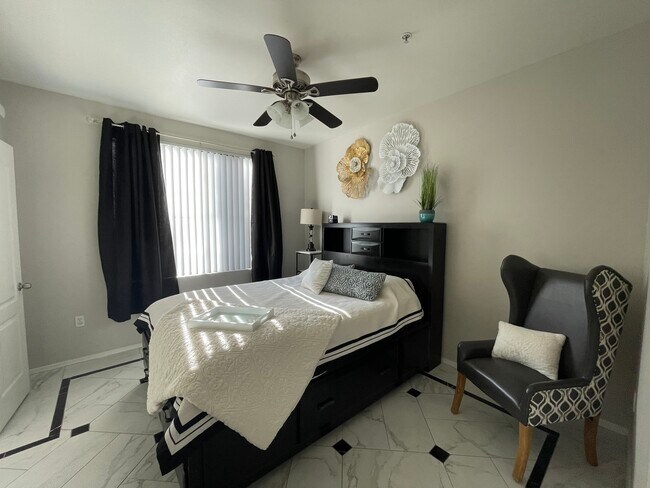
Quiet Community Resort style living in the highly sought-after Uptown Camelback Corridor. Fully Furnished beautifully upgraded one bedroom condo with private balcony overlooking the main pool with water features. Private in unit laundry, granite countertops, contemporary features and modern black appliances. Full size pull out sofa in main living area, queen size bed in bedroom. Unit can sleep 3. Steps away from the main clubhouse which feature bi-level fitness centers, showers, media room, Java bar, elevators, nighttime and weekend security.
Community features 3 pools with one heated and jacuzzi. One assigned parking garage space with additional optional parking available. Convenient access to Hwy 51, close to hiking trails, Biltmore Fashion Mall, upscale restaurants and entertainment. Cozy, quiet and clean. Convenient location in the Biltmore off Camelback and the 51. Located on the second floor of a four story complex. Elevator access. No stairs needed to access the unit from the covered parking garage. Complimentary assigned parking spot in a gated, secure locked garage. Full size laundry, kitchen and balcony that overlooks the main pool. All utilities included, Electricity cap is at $100/mo. Additional usage will be passed along to the tenant. 20lb weight limit for dogs, a rule set by the HOA.

Condo Details
Property Information
- 1 unit
- Furnished Units Available
Utilities Included
- Water
- Electricity
- Heat
- Trash Removal
- Sewer
- Cable
- Air Conditioning
Condo Features
- Air Conditioning
- Washer/Dryer
- Heating
- Security System
- Smoke Free
Property Services
- Furnished Units Available
Shared Community
- Clubhouse
- Storage Space
- Elevator
Fitness & Recreation
- Fitness Center
- Pool
- Sauna
- Walking/Biking Trails
Outdoor Features
- Balcony
- Gated
- Grill
Kitchen Features & Appliances
- Dishwasher
- Disposal
- Microwave
- Kitchen
- Granite Countertops
- Ice Maker
- Refrigerator
Model Details
- Tile Floors
- Crown Molding
- Views
- Walk-In Closets
- Furnished
Fees and Policies
The fees below are based on community-supplied data and may exclude additional fees and utilities. Use the Rent Estimate Calculator to determine your monthly and one-time costs based on your requirements.
Property Fee Disclaimer: Based on community-supplied data and independent market research. Subject to change without notice. May exclude fees for mandatory or optional services and usage-based utilities.
Map
About Biltmore Square Apartments
Property History
We collect this data history from publicly available records. To have your information removed, we recommend requesting removal directly through your county’s website.
| Date | Event | Price | List to Sale | Price per Sq Ft |
|---|---|---|---|---|
| 07/20/2026 07/20/26 | Price Changed | $1,650 | -8.3% | $2 / Sq Ft |
| 07/16/2026 07/16/26 | Price Changed | $1,800 | -4.0% | $3 / Sq Ft |
| 07/14/2026 07/14/26 | Price Changed | $1,875 | 0.0% | $3 / Sq Ft |
| 07/14/2026 07/14/26 | For Rent | $1,875 | -5.1% | -- |
| 06/24/2026 06/24/26 | Off Market | $1,975 | -- | -- |
| 05/21/2026 05/21/26 | For Rent | $1,975 | 0.0% | -- |
| 06/08/2025 06/08/25 | Off Market | $1,975 | -- | -- |
| 05/20/2025 05/20/25 | For Rent | $1,975 | -- | -- |
- 1701 E Colter St Unit 148
- 1701 E Colter St Unit 484
- 1701 E Colter St Unit 337
- 1701 E Colter St Unit 221
- 1701 E Colter St Unit 303
- 1701 E Colter St Unit 116
- 1701 E Colter St Unit 147
- 1701 E Colter St Unit 343
- 1749 E Medlock Dr
- 1902 E Medlock Dr Unit 12B
- 1908 E Orange Dr
- 1909 E Orange Dr Unit A
- 5330 N 18th St
- 5150 N 20th St Unit 101
- 5150 N 20th St Unit 205
- 5150 N 20th St Unit 201
- 5320 N 16th St
- 1925 E Orange Dr
- 5246 N 20th St Unit 6B
- 5236 N 20th St Unit C4
- 1701 E Colter St Unit 460
- 1701 E Colter St Unit 368
- 1701 E Colter St Unit 180
- 1701 E Colter St Unit 474
- 1701 E Colter St Unit 218
- 1701 E Colter St Unit 183
- 1701 E Colter St Unit 235
- 1701 E Colter St Unit 172
- 1701 E Colter St Unit 110
- 1701 E Colter St Unit 267
- 1701 E Colter St Unit 378
- 1701 E Colter St Unit 216
- 1701 E Colter St Unit 286
- 1701 E Colter St Unit 477
- 1701 E Colter St Unit 471
- 1701 E Colter St Unit 267
- 1720 E Camelback Rd
- 5151 N 16th St
- 5235 N 16th St
- 5201 N 18th Place
Ask me questions while you tour the home.