NOT LISTED FOR SALE

1701 W Dillon Way Payson, AZ 85541

Payson Area

Estimated Value: $759,000 - $875,020

4 Beds
3.5 Baths
2,826 Sq Ft
$281/Sq Ft Est. Value

Sale Details

Date Sold: March 25, 2026

Last sale price $755,000 $267 Per Sq Ft

Est. 5% increase in value since last sale

Current estimated payment $4,877 / mo

96 Days on Market

Highlights

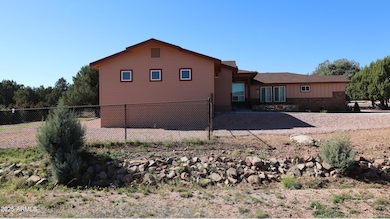
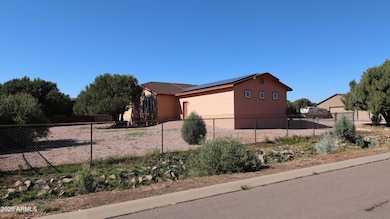
  • Solar Power System
  • Wood Flooring
  • Great Room
  • Two Primary Bedrooms
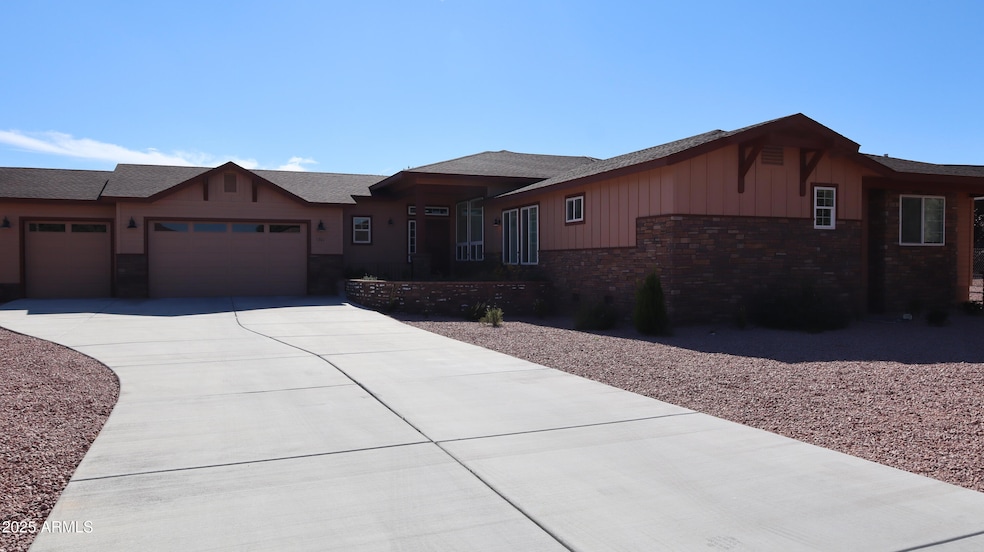
  • Corner Lot
  • Private Yard

About This Home

As of March 2026

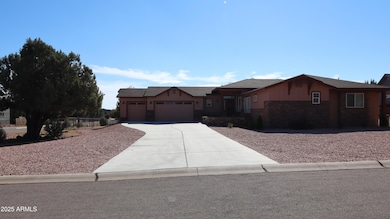
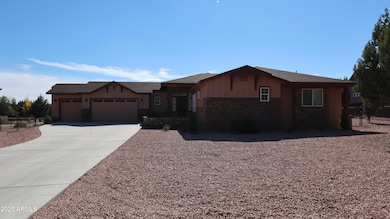
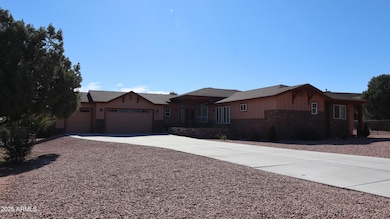
Proudly offered by its original owner, this beautifully maintained Payson home features two spacious primary bedrooms, each with its own ensuite bath—ideal for guests or multi-generational living. Warm natural light and a comfortable, inviting layout highlight the pride of ownership throughout. Located in the desirable neighborhood near the Payson Airport, this property offers convenience, tranquility, and timeless appeal.

Last Agent to Sell the Property

Emily Paulsen

Signature Premier Realty LLC License #SA713437000 Listed on: 11/15/2025

Last Buyer's Agent

Adam Lindley

Keller Williams Realty Sonoran Living License #SA673023000

Keller Williams Realty Sonoran Living

Home Details

Home Type

  • Single Family

Est. Annual Taxes

  • $6,554

Year Built

  • Built in 2021

Lot Details

  • 23,540 Sq Ft Lot
  • Cul-De-Sac
  • Chain Link Fence
  • Corner Lot
  • Private Yard

Parking


  • 3 Car Attached Garage
  • 2 Open Parking Spaces
  • 2 Carport Spaces

Home Design

  • Wood Frame Construction
  • Composition Roof
  • Wood Siding

Interior Spaces

  • 2,826 Sq Ft Home
  • 1-Story Property
  • Ceiling Fan
  • Double Pane Windows
  • Great Room
  • Formal Dining Room
  • Wood Flooring

Kitchen

  • Walk-In Pantry
  • Electric Oven
  • Electric Range
  • Dishwasher
  • Kitchen Island
  • Disposal

Bedrooms and Bathrooms

  • 4 Bedrooms
  • Double Master Bedroom
  • Walk-In Closet
  • Private Water Closet

Laundry

  • Dryer
  • Washer

Schools

  • Julia Randall Elementary School
  • Rim Country Middle School
  • Payson High School

Utilities

  • Central Air
  • Heating unit installed on the ceiling
  • Programmable Thermostat
  • Electric Water Heater
  • High Speed Internet
  • Cable TV Available

Additional Features

  • Multiple Entries or Exits
  • Solar Power System
  • Covered Deck

Community Details

  • No Home Owners Association
  • Association fees include no fees
  • Built by Chris Perkes
  • Cedar Ridge Phase 3 Subdivision

Listing and Financial Details

  • Tax Lot 6
  • Assessor Parcel Number 302-93-006

Home Details

Home Type

Single Family

Est. Annual Taxes

$6,554

Year Built

Built in 2021

Lot Details

0.54 Acres

Parking

3

Listing Details

  • Cross Street: Dillion Way and Chennault Pkwy
  • Property Type: Residential
  • Ownership: Fee Simple
  • Separate Den Office Sep Den Office: N
  • Year Built: 2021
  • Tax Year: 2024
  • Property Sub Type: Single Family Residence
  • Horses: No
  • Lot Size Acres: 0.54
  • Road Surface Type: Asphalt
  • Subdivision Name: CEDAR RIDGE PHASE 3
  • Efficiency: Solar Panels
  • Property Attached Yn: No
  • General Property Description:PriceSqFt: 267.16
  • Const - Finish:Const - Finish: Wood Siding
  • Cooling:Cooling: Ceiling Fan(s), Central Air, Programmable Thmstat
  • EnergyGreen Feature:EnergyGreen Feature: Solar Panels
  • Other Rooms:Other Rooms: Great Room
  • Technology:Technology: Cable TV Avail, High Speed Internet
  • Road Surface Type:Road Surface Type: Asphalt
  • Plumbing:Plumbing: Electric Hot Wtr Htr
  • Irrigation:Irrigation: None
  • Special Features: None

Interior Features

  • Flooring: Wood
  • Basement YN: No
  • Spa Features: None
  • Appliances: Dishwasher, Disposal, Refrigerator, Electric Oven, Electric Range, Washer, Dryer
  • Accessibility Features: Mltpl Entries/Exits
  • Full Bathrooms: 3
  • Half Bathrooms: 1
  • Total Bedrooms: 4
  • Fireplace: No
  • Interior Amenities: Kitchen Island, Walk-in Pantry, High Speed Internet
  • Living Area: 2826.0
  • Stories: 1
  • Window Features: Dual Pane
  • Additional Bedroom:Additional Bedroom: 2 Master Bedrooms, Master Bedroom Walk-in Closet, Other Bedroom Walk-in Closet
  • Dining Area:Dining Area: Formal
  • Kitchen Features:Kitchen Features: Dishwasher, Disposal, Refrigerator, Kitchen Island, Walk-in Pantry, Electric Oven, Electric Range
  • Laundry:Laundry: Washer Included, Dryer Included
  • Master Bathroom:Master Bathroom: Private Toilet Room
  • Window Features:Window Features: Dual Pane

Exterior Features

  • Fencing: Chain Link
  • Exterior Features: Private Yard
  • Lot Features: Cul-De-Sac, Corner Lot, Gravel/Stone Front, Gravel/Stone Back
  • Pool Private: No
  • Disclosures: Seller Discl Avail, Agency Discl Req, Vicinity of an Airport
  • Common Walls: All on One Level
  • Construction Type: Wood Frame, Wood Siding
  • Patio And Porch Features: Covered Deck
  • Roof: Composition
  • General Property Description:Community Pool YN2: No
  • General Property Description:Private Pool YN2: No

Garage/Parking

  • Total Covered Spaces: 5.0
  • Parking Features: Garage Door Opener, Attached Garage
  • Attached Garage: No
  • Carport Spaces: 2.0
  • Garage Spaces: 3.0
  • Open Parking Spaces: 2.0

Utilities

  • Utilities: Natural Gas Available
  • Cooling: Ceiling Fan(s), Central Air, Programmable Thmstat
  • Heating: Ceiling
  • Cooling Y N: Yes
  • Heating Yn: Yes
  • Water Source: Public
  • Utilities:Utilities: APS, Natural Gas Available

Condo/Co-op/Association

  • Association: No

Association/Amenities

  • Association Fees:PAD Fee YN2: N

Fee Information

  • Association Fee Includes: No Fees

Schools

  • Elementary School: Julia Randall Elementary School
  • High School: Payson High School
  • Junior High Dist: Payson Unified District
  • Middle Or Junior School: Rim Country Middle School

Lot Info

  • Land Lease: No
  • Lot Size Sq Ft: 23540.0
  • Parcel #: 302-93-006

Building Info

  • Builder Name: Chris Perkes

Tax Info

  • Tax Annual Amount: 6554.0
  • Tax Book Number: 302.0
  • Tax Lot: 6
  • Tax Map Number: 93.0

Ownership History

We collect this data history from publicly available records. To have your information removed, we recommend requesting removal directly through your county’s website.

Date Name Owned For Owner Type

Purchase Details

Listed on
Nov 15, 2025
Closed on
Mar 20, 2026
Sold by
Bought by
Seller's Agent
Emily Paulsen
Signature Premier Realty LLC
Buyer's Agent
Adam Lindley
Keller Williams Realty Sonoran Living
List Price
$775,000
Sold Price
$755,000
Premium/Discount to List
-$20,000
-2.58%
Views
56
Current Estimated Value
$793,505

Home Financials for this Owner

Home Financials are based on the most recent Mortgage that was taken out on this home.
Estimated Appreciation
$38,505
Avg. Annual Appreciation
16.27%
Original Mortgage
$355,000
Interest Rate
0.0609%
Mortgage Type
New Conventional

Purchase Details

Listed on
Oct 30, 2020
Closed on
Nov 23, 2020
Sold by
Bought by
Seller's Agent
Nicholas Bosley, PLLC
My Home Group Real Estate, LLC
Buyer's Agent
Rich Schultz
ERA YOUNG REALTY-PAYSON
List Price
$130,000
Sold Price
$130,000

Home Financials for this Owner

Home Financials are based on the most recent Mortgage that was taken out on this home.
Avg. Annual Appreciation
39.10%

Purchase Details

Closed on
Jan 30, 2017
Sold by
Bought by

Purchase Details

Closed on
May 17, 2012
Sold by
Bought by

Purchase Details

Closed on
Sep 13, 2011
Sold by
Bought by
Source: Public Records
Create a Home Valuation Report for This Property
The Home Valuation Report is an in-depth analysis detailing your home's value as well as a comparison with similar homes in the area

Purchase History

We collect this data history from publicly available records. To have your information removed, we recommend requesting removal directly through your county’s website.

Date Buyer Sale Price Title Company
$755,000 Magnus Title Agency
-- Pioneer Title
-- None Available
-- Pioneer Title Agency
-- None Available
Source: Public Records

Mortgage History

We collect this data history from publicly available records. To have your information removed, we recommend requesting removal directly through your county’s website.

Date Status Borrower Loan Amount
Open $355,000
Previous Owner $200,000
Source: Public Records

Property History

We collect this data history from publicly available records. To have your information removed, we recommend requesting removal directly through your county’s website.

Date Event Price List to Sale Price per Sq Ft Prior Sale
03/25/2026 03/25/26 Sold $755,000 -2.6% $267 / Sq Ft
02/19/2026 02/19/26 Pending -- -- --
01/30/2026 01/30/26 Off Market $775,000 -- --
01/08/2026 01/08/26 For Sale $775,000 0.0% $274 / Sq Ft
12/06/2025 12/06/25 Off Market $775,000 -- --
11/15/2025 11/15/25 For Sale $775,000 +496.2% $274 / Sq Ft
11/25/2020 11/25/20 Sold $130,000 0.0% -- View Prior Sale
11/12/2020 11/12/20 Pending -- -- --
10/30/2020 10/30/20 For Sale $130,000 -- --
Source: Arizona Regional Multiple Listing Service (ARMLS)

Tax History

We collect this data history from publicly available records. To have your information removed, we recommend requesting removal directly through your county’s website.

Year Tax Paid Tax Assessment Tax Assessment Total Assessment is a certain percentage of the fair market value that is determined by local assessors to be the total taxable value of land and additions on the property. Land Improvement
2026 $6,632 $74,079 $15,012 $59,067
2025 $6,632 --
2024 $6,147 $78,080 $8,926 $69,154
2023 $6,147 $72,459 $6,348 $66,111
2022 $1,038 $17,630 $9,522 $8,108
2021 $975 $17,244 $9,522 $7,722
2020 $937 $0 $0 $0
2019 $909 $0 $0 $0
2018 $856 $0 $0 $0
2017 $798 $0 $0 $0
2016 $781 $0 $0 $0
2015 $902 $0 $0 $0
Source: Public Records

Agents Affiliated with this Home

  • Section Image
  • Section Image
  • Section Image
See All Agents

Map

Source: Arizona Regional Multiple Listing Service (ARMLS)

MLS Number: 6947839

Arizona Regional Multiple Listing Service (ARMLS)

APN: 302-93-006

Your Personal Tour Guide

Ask me questions while you tour the home.