
Micah Keller
Realty ONE Group
(623) 439-8699
61 Total Sales
1 in Alhambra
$365,000 Price

Estimated Value: $400,454
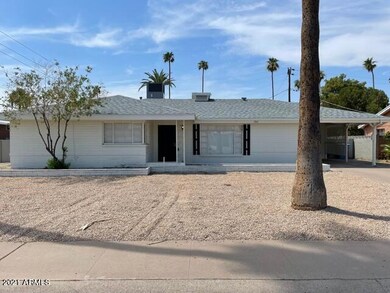
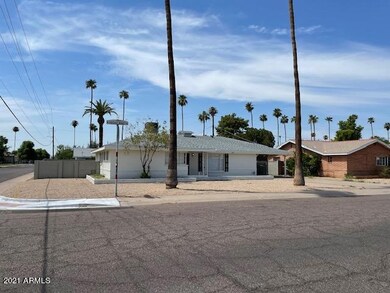
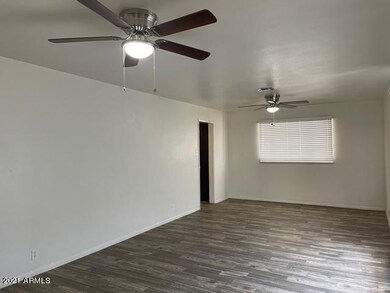
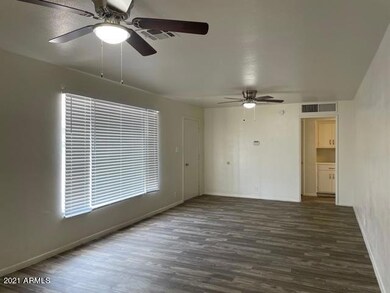
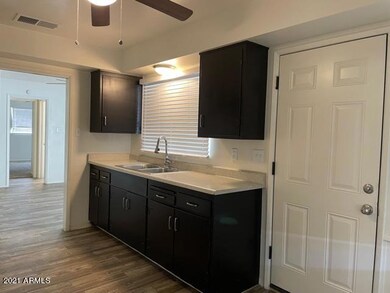
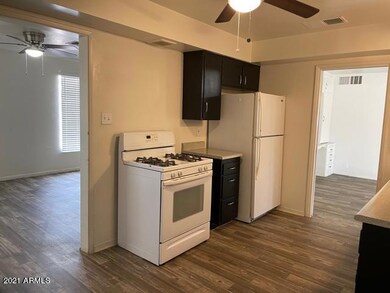
This is a fantastic newly updated home located on a large corner lot in a great neighborhood. The home is so charming, upon entry into large great room home flows nicely into kitchen and into family dining area with original wall built-ins. This home features three good size bedrooms master bathroom is large in size with custom tile work in the shower. Guest bathroom also features custom tile work to the ceiling in the tub area. Backyard is awesome with an oversized covered patio and side entry RV gate. Private outdoor washroom with extra storage space. Don't hesitate on this one it is a great family home~
Last Agent to Sell the Property
Ryan Tollstrup
Petersen Realty Brokerage Phone: 6024100228 Listed on: 07/22/2021
We collect this data history from publicly available records. To have your information removed, we recommend requesting removal directly through your county’s website.
Micah Keller
Realty ONE Group
(623) 439-8699
61 Total Sales
1 in Alhambra
$365,000 Price
Elizabeth Bortolotti
HomeSmart
(844) 794-4181
18 Total Sales
1 in Alhambra
$357,000 Price
Benjamin Veader
eXp Realty
(775) 993-2175
34 Total Sales
1 in Alhambra
$210,000 Price
Grady Baker
Russ Lyon Sotheby's International Realty
(623) 323-4186
18 Total Sales
2 in Alhambra
$455K - $670K Price Range
Myrna Dallas
Fathom Realty
(602) 560-5667
99 Total Sales
4 in Alhambra
$205K - $550K Price Range
William Lewis
Williams Luxury Homes
(623) 526-0589
115 Total Sales
2 in Alhambra
$820K - $1.2M Price Range
We collect this data history from publicly available records. To have your information removed, we recommend requesting removal directly through your county’s website.
| Date | Buyer | Sale Price | Title Company |
|---|---|---|---|
| $345,000 | Great American Ttl Agcy Inc | ||
| Clear Water Equity Partners Ii Llc | $250,074 | None Available | |
| Vojtech Hipik | -- | Fidelity Natl Ttl Agcy Inc | |
| Olympus Clearwater Llc | $205,000 | Fidelity Natl Ttl Agcy Inc | |
| Vojtech Hipik | $19,000 | Accommodation | |
| Vojtech Hipik | $19,000 | None Available | |
| Friscic Arsen | $41,475 | First American Title Ins Co | |
| Federal National Mortgage Association | $178,339 | Accommodation | |
| Ames Fred W | -- | None Available | |
| Ames Fred W | -- | Westland Title Agency Of Az | |
| Ames Fred W | -- | Westland Title Agency Of Az | |
| Ames Fred W | -- | Westland Title Agency Of Az | |
| Ames Fred W | $87,000 | Security Title Agency |
We collect this data history from publicly available records. To have your information removed, we recommend requesting removal directly through your county’s website.
| Date | Status | Borrower | Loan Amount |
|---|---|---|---|
| Open | $338,751 | ||
| Previous Owner | Ames Fred W | $210,300 | |
| Previous Owner | Ames Fred W | $39,000 | |
| Previous Owner | Ames Fred W | $34,000 | |
| Previous Owner | Ames Fred W | $20,000 | |
| Previous Owner | Ames Fred W | $168,000 | |
| Previous Owner | Ames Fred W | $33,600 | |
| Previous Owner | Ames Fred W | $25,600 | |
| Previous Owner | Ames Fred W | $102,400 |
We collect this data history from publicly available records. To have your information removed, we recommend requesting removal directly through your county’s website.
| Date | Event | Price | List to Sale | Price per Sq Ft |
|---|---|---|---|---|
| 05/23/2023 05/23/23 | Off Market | $345,000 | -- | -- |
| 08/23/2021 08/23/21 | Sold | $345,000 | -1.4% | $241 / Sq Ft |
| 07/29/2021 07/29/21 | Pending | -- | -- | -- |
| 07/22/2021 07/22/21 | For Sale | $349,900 | -- | $245 / Sq Ft |
We collect this data history from publicly available records. To have your information removed, we recommend requesting removal directly through your county’s website.
| Year | Tax Paid | Tax Assessment Tax Assessment Total Assessment is a certain percentage of the fair market value that is determined by local assessors to be the total taxable value of land and additions on the property. | Land | Improvement |
|---|---|---|---|---|
| 2025 | $2,290 | $11,686 | ||
| 2024 | $1,241 | $11,129 | ||
| 2023 | $1,241 | $30,880 | $6,170 | $24,710 |
| 2022 | $1,236 | $25,460 | $5,090 | $20,370 |
| 2021 | $1,433 | $22,170 | $4,430 | $17,740 |
| 2020 | $1,396 | $20,900 | $4,180 | $16,720 |
| 2019 | $1,180 | $17,770 | $3,550 | $14,220 |
| 2018 | $1,137 | $18,220 | $3,640 | $14,580 |
| 2017 | $1,035 | $17,470 | $3,490 | $13,980 |
| 2016 | $996 | $15,680 | $3,130 | $12,550 |
| 2015 | $928 | $12,260 | $2,450 | $9,810 |
RT
Seller's Agent in 2021
Ryan Tollstrup
Petersen Realty
RP
Seller Co-Listing Agent in 2021
R. Brent Petersen
Petersen Realty
(602) 410-0228
18 in this area
208 Total Sales
Buyer's Agent in 2021
Justin Caputo
Apex Residential
(480) 269-2795
53 Total Sales
JM
Buyer Co-Listing Agent in 2021
Jason Mitchell
Jason Mitchell Real Estate
Source: Arizona Regional Multiple Listing Service (ARMLS)
MLS Number: 6268310
APN: 155-52-157
Disclaimer: Certain information contained herein is derived from information provided by parties other than Homes.com. All information provided is deemed reliable, but is not guaranteed to be accurate and should be independently verified.
All information should be verified by the recipient and none is guaranteed as accurate by ARMLS
Listing Information presented by local MLS brokerage: Ten-X, local REALTOR®- Arlene Richardson - (888)-952-6393
Ask me questions while you tour the home.