$2,200,000
SOLD JUL 7, 2026

17011 N Midway Rd Tracy, CA 95377

Tracy Area
4 Beds
3 Baths
4,412 Sq Ft
57.94 Acre Lot

Sale Details

Date Sold: July 7, 2026

$499 Per Sq Ft

35% Below List Price

210 Days on Market

Highlights

  • Horses Allowed On Property
  • RV or Boat Parking
  • 2,523,866 Sq Ft lot
  • Mountain House Elementary School Rated 9+
  • Panoramic View
  • Contemporary Architecture

About This Home

As of July 2026

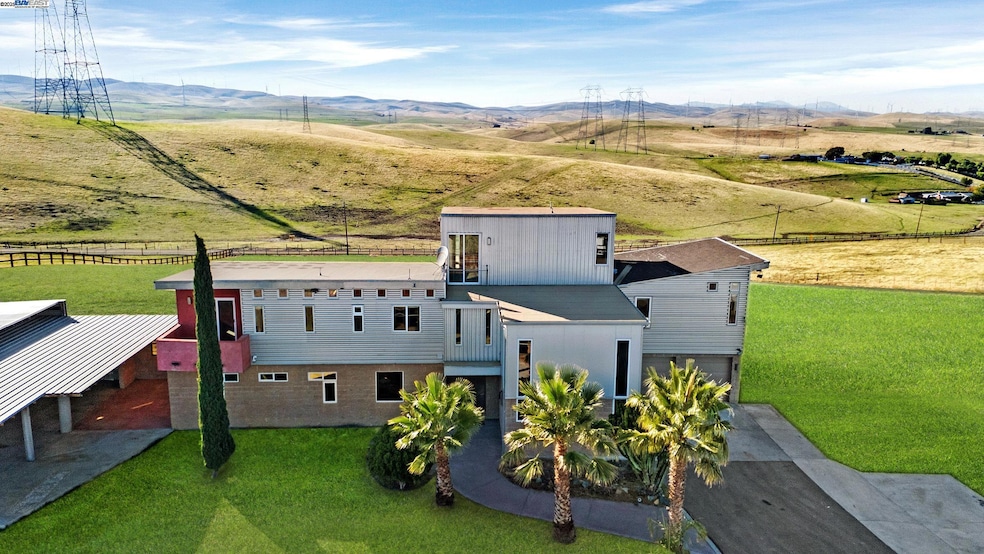
The Midway Compound is a secluded retreat combining the hard lines of an industrial inspired 4412-square-foot cinder block and I-beam fortress with solid steel doors and contemporary appointments. Situated atop a 58-acre private gated estate with omniscient views of the Central Valley, including stunning sunrises and sunsets. The Midway Compound brings together the essence of seclusion, panoramic views, contemporary design, and boundless opportunity to create everything you desire. Ideally located between I580 and 205 with easy freeway access in any direction and just 18 Minutes to the massive Arroyo Park Shopping Center (Safeway Center) in Livermore, and just 3.7 miles to Mt House Elementary School (K-8). You feel like you are out all by yourself on a hilltop estate overlooking the world! But you are really pretty close to all services, schools, etc via very nice easy driving roads and highways. Fully paved driveway. Fully fenced and gated. Multiple flat building pads. Abundant well water. Covered parking for about 20 cars. Motorcycle track. Ag or development opportunity. Shipping containers available. Live Well!

Last Agent to Sell the Property

Scott Piper

Exp Realty Of California, Inc Brokerage Email: scott@scottpiper.com License #01151725 Listed on: 10/29/2025

Exp Realty Of California, Inc

Last Buyer's Agent

Dora Padilla

Inactive Office License #01470613

Inactive Office

Range of Values:

--
Value Increase
--
Percent Increase
--
Adjusted for Inflation
Collateral Analytics

Collateral Analytics Collateral Analytics AVMs (Automated Valuation Model) employ a number of statistical approaches combined with neighborhood-specific comparable selection guarantees the most up-to-date and precise valuations.

Not Available

Collateral Analytics does not have data for the current month. Please view the chart for historical values.

ICE

ICE Mortgage Technology ICE Mortgage Technology’s AVM (Automated Valuation Model) is a state-of-the-art online residential property valuation tool that provides a quick and accurate estimate of the value of almost any home in the U.S.

Not Available

ICE Mortgage Technology does not have data for the current month. Please view the chart for historical values.

First American

First American First American Data & Analytics’ next-generation AVM combines unrivaled data assets with a blended ensemble of valuation models to produce highly accurate, reliable valuations you can trust.

Not Available

First American does not have data for the current month. Please view the chart for historical values.

Quantarium

Quantarium Quantarium’s valuation service, repeatedly proven the industry’s most accurate and comprehensive, is supercharged with a self-learning and auto-tuning AI engine that continually becomes smarter and more accurate as it processes daily inputs from the industry’s leading RE data lake.

Not Available

Quantarium does not have data for the current month. Please view the chart for historical values.

Average Value
Not Available
List Price
Sold Price
Create a Home Valuation Report for This Property
The Home Valuation Report is an in-depth analysis detailing your home's value as well as a comparison with similar homes in the area

Home Details

Home Type

  • Single Family

Year Built

  • Built in 2005

Lot Details

  • 57.94 Acre Lot
  • East Facing Home
  • Secluded Lot
  • Premium Lot

Parking

  • 2 Car Attached Garage
  • Carport
  • Parking Lot
  • RV or Boat Parking

Property Views

  • Panoramic
  • Ridge
  • Mountain
  • Mount Diablo
  • Hills
  • Valley

Home Design

  • Contemporary Architecture
  • Slab Foundation
  • Composition Shingle Roof
  • Bitumen Roof
  • Composition Shingle
  • Metal Construction or Metal Frame
  • Stucco

Interior Spaces

  • 3-Story Property
  • Ceiling Fan
  • Double Pane Windows
  • Security Gate

Kitchen

  • Eat-In Kitchen
  • Breakfast Bar
  • Gas Range
  • Free-Standing Range
  • Plumbed For Ice Maker
  • Dishwasher
  • Kitchen Island
  • Stone Countertops

Flooring

  • Carpet
  • Concrete

Bedrooms and Bathrooms

  • 4 Bedrooms
  • 3 Full Bathrooms

Laundry

  • Laundry Room
  • Dryer
  • Washer
  • Sink Near Laundry
  • Laundry Cabinets
  • 220 Volts In Laundry

Farming

  • Agricultural
  • Pasture

Horse Facilities and Amenities

  • Horses Allowed On Property

Utilities

  • Zoned Heating and Cooling System
  • Water Filtration System
  • Well
  • Gas Water Heater

Community Details

  • No Home Owners Association
  • Built by Custom

Listing and Financial Details

  • Assessor Parcel Number 99B787514

Home Details

Home Type

Single Family

Year Built

Built in 2005

Lot Details

57.94 Acres

Parking

2

Listing Details

  • Stories: 3
  • Year Built: 2005
  • Property Sub Type: Detached
  • Prop. Type: Residential
  • MLS Status: Sold
  • Standard Status: Closed
  • Subdivision Name: None
  • Directions: Grant Line Rd to N Midway
  • Architectural Style: Contemporary
  • Garage Yn: Yes
  • Unit Levels: Three or More Stories
  • New Construction: No
  • Skirt: Block
  • Attribution Contact: scott@scottpiper.com
  • Special Features: None

Interior Features

  • Flooring: Concrete, Carpet
  • Appliances: Dishwasher, Gas Range, Plumbed For Ice Maker, Free-Standing Range, Dryer, Washer, Water Filter System, Gas Water Heater
  • Full Bathrooms: 3
  • Total Bedrooms: 4
  • Fireplace Features: None
  • Fireplace: No
  • Window Features: Double Pane Windows
  • Room Kitchen Features: Breakfast Bar, Stone Counters, Dishwasher, Eat-in Kitchen, Gas Range/Cooktop, Ice Maker Hookup, Kitchen Island, Range/Oven Free Standing

Exterior Features

  • Roof: Composition Shingles, Bitumen
  • Lot Features: Agricultural, Horses Possible, Premium Lot, Secluded, Pool Site, Security Gate
  • Pool Features: None
  • Pool Private: No
  • View: Hills, Mountain(s), Mt Diablo, Panoramic, Pasture, Ridge, Valley
  • Builder Name: Custom
  • Construction Type: Composition Shingles, Stucco, Metal, Steel Block
  • Direction Faces: East
  • Foundation Details: Slab
  • Property Condition: Existing

Garage/Parking

  • Garage Spaces: 2
  • Parking Features: Attached, Carport - 2 Or More, Covered, Drive Through, RV/Boat Parking, Parking Lot, RV Storage

Utilities

  • Heating: Zoned
  • Cooling: Ceiling Fan(s), Central Air
  • Laundry Features: 220 Volt Outlet, Laundry Room, Washer, Cabinets, Sink
  • Cooling Y N: Yes
  • Heating Yn: Yes
  • Electric: No Solar
  • Water Source: Well

Condo/Co-op/Association

  • Association: No

Lot Info

  • Lot Size Sq Ft: 2523866
  • Parcel Number: 99B787514

Ownership History

We collect this data history from publicly available records. To have your information removed, we recommend requesting removal directly through your county’s website.

Date Name Owned For Owner Type

Purchase Details

Listed on
Oct 29, 2025
Closed on
Jun 22, 2026
Sold by
Rivard Karin A and Rivard Mark R
Bought by
Seller's Agent
Scott Piper
Exp Realty Of California, Inc
Buyer's Agent
Dora Padilla
Inactive Office
List Price
$3,399,000
Sold Price
$2,200,000
Premium/Discount to List
-$1,199,000
-35.28%
Views
178

Home Financials for this Owner

Home Financials are based on the most recent Mortgage that was taken out on this home.
Avg. Annual Appreciation
-14.39%
Original Mortgage
$1,760,000
Outstanding Balance
$1,756,815
Interest Rate
6.51%
Mortgage Type
New Conventional
Estimated Equity
$379,185

Purchase Details

Closed on
Oct 3, 2005
Sold by
Rivard Mark R
Bought by
Rivard Mark R and Rivard Karin A

Home Financials for this Owner

Home Financials are based on the most recent Mortgage that was taken out on this home.
Original Mortgage
$150,000
Interest Rate
5.93%
Mortgage Type
Credit Line Revolving

Purchase Details

Closed on
Jan 5, 2004
Sold by
Farrell Okeefe Properties
Bought by
Rivard Mark R

Purchase Details

Closed on
Dec 1, 2003
Sold by
Love Karin A
Bought by
Rivard Mark R

Purchase Details

Closed on
Aug 14, 2000
Sold by
Garfinkel Robert D and Garfinkel Credo Y
Bought by
Rivard Mark R

Home Financials for this Owner

Home Financials are based on the most recent Mortgage that was taken out on this home.
Original Mortgage
$135,000
Interest Rate
8.16%
Mortgage Type
Seller Take Back

Purchase Details

Closed on
Mar 14, 1994
Sold by
Garfinkel Robert D and Credo Salud Y
Bought by
Credo Nemesio and Credo Janet
Source: Public Records

Purchase History

We collect this data history from publicly available records. To have your information removed, we recommend requesting removal directly through your county’s website.

Date Type Sale Price Title Company
Interfamily Deed Transfer -- First American Title Co
Quit Claim Deed -- First American Title Company
Interfamily Deed Transfer -- First American Title Company
Grant Deed $385,000 Fidelity National Title Co
Gift Deed -- --
Source: Public Records

Mortgage History

We collect this data history from publicly available records. To have your information removed, we recommend requesting removal directly through your county’s website.

Date Status Loan Amount Loan Type
Open $250,000 Credit Line Revolving
Closed $150,000 Credit Line Revolving
Previous Owner $135,000 Seller Take Back
Source: Public Records

Property History

We collect this data history from publicly available records. To have your information removed, we recommend requesting removal directly through your county’s website.

Date Event Price List to Sale Price per Sq Ft
07/07/2026 07/07/26 Sold $2,200,000 0.0% $499 / Sq Ft
05/27/2026 05/27/26 Pending -- -- --
04/21/2026 04/21/26 Price Changed $2,199,000 -12.0% $498 / Sq Ft
03/27/2026 03/27/26 Price Changed $2,499,000 -7.4% $566 / Sq Ft
03/03/2026 03/03/26 Price Changed $2,699,000 -10.0% $612 / Sq Ft
01/29/2026 01/29/26 Price Changed $2,999,000 -6.3% $680 / Sq Ft
01/07/2026 01/07/26 Price Changed $3,199,000 -5.9% $725 / Sq Ft
10/29/2025 10/29/25 For Sale $3,399,000 -- $770 / Sq Ft
Source: Bay East Association of REALTORS®

Tax History

We collect this data history from publicly available records. To have your information removed, we recommend requesting removal directly through your county’s website.

Year Tax Paid Tax Assessment Tax Assessment Total Assessment is a certain percentage of the fair market value that is determined by local assessors to be the total taxable value of land and additions on the property. Land Improvement
2026 $12,179 $1,091,304 $307,372 $766,579
2025 $12,179 $1,073,002 $301,346 $751,553
2024 $11,725 $1,054,664 $295,438 $736,818
2023 $11,569 $1,035,735 $289,646 $746,089
2022 $11,416 $1,015,952 $283,968 $708,213
2021 $11,158 $996,387 $278,400 $694,331
2020 $11,134 $962,760 $275,546 $687,214
2019 $11,074 $943,888 $270,144 $673,744
2018 $10,923 $925,387 $264,848 $660,539
2017 $10,593 $907,248 $259,656 $647,592
2016 $9,877 $889,464 $254,566 $634,898
Source: Public Records

Agents Affiliated with this Home

  • Section Image
  • Section Image
See All Agents

Map

Source: Bay East Association of REALTORS®

MLS Number: 41116166

Bay East Association of REALTORS®

APN: 099B-7875-001-04

Your Personal Tour Guide

Ask me questions while you tour the home.