
Kimber Wuerfel
Kimber/Alana Boutique Real Estate
(657) 220-6340
117 Total Sales
1 in Van Nuys
$785,000 Price
Estimated Value: $763,905
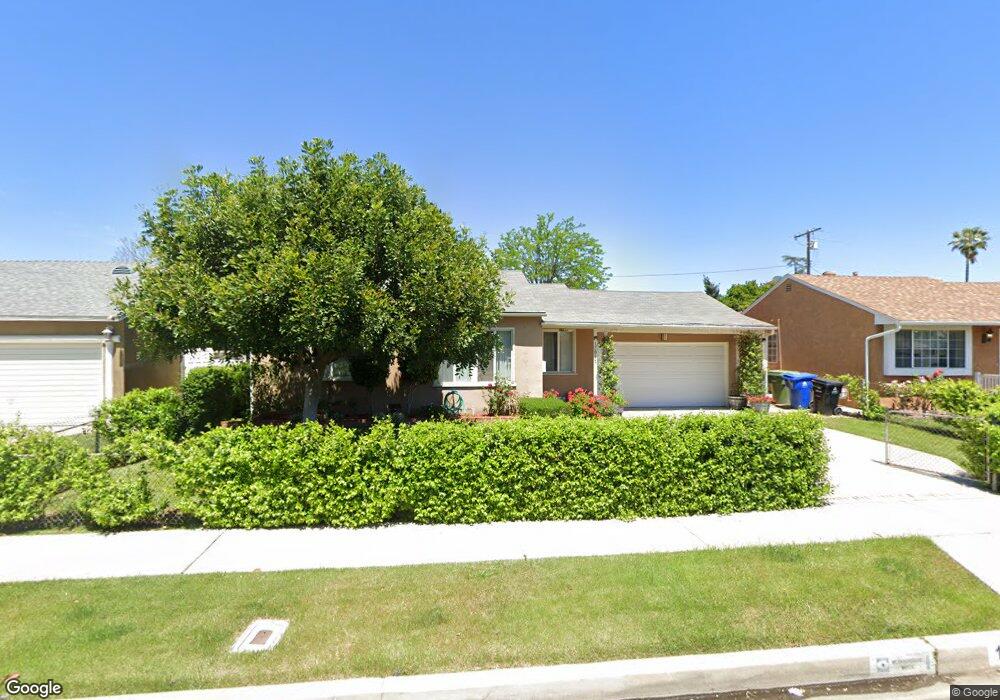
Adorable, remodeled 2+1 in Lake Balboa! Nicely remodeled home with hard wood floors, dual pane windows, smooth ceilings, crown moldings, recessed lighting. Updated kitchen with custom cabinets, stainless steel Frigidaire stove/oven and dishwasher. Laundry room inside! Light and bright living/dining room. Two spacious bedrooms. Remodeled bathroom with pedestal sink, custom lighting, custom tile shower/tub. Huge back yard, professionally landscaped with several garden "rooms"! Walkways made of decomposed granite, walls & pavers made with recycled concrete. Mature lemon tree, spacious lawn area, tranquil fountain, fire pit, several planting beds with drip irrigation lines. Perfect for those who love to garden and to entertain! Newer HVAC, new main water line. Walking distance to park and school. Immaculate and move in ready!
Last Agent to Sell the Property
Pinnacle Estate Properties License #01485662 Listed on: 02/17/2015
Kimber Wuerfel
Kimber/Alana Boutique Real Estate
(657) 220-6340
117 Total Sales
1 in Van Nuys
$785,000 Price
Victoria Waldorf
Equity Union
(747) 293-4720
88 Total Sales
2 in Van Nuys
$807K - $1.5M Price Range
Jesse Guzman
Global Premier Properties, Inc.
(747) 279-3221
39 Total Sales
5 in Van Nuys
$1.1M - $2.1M Price Range
Sandy Minitello
RE/MAX One
(626) 788-8054
20 Total Sales
1 in Van Nuys
$775,000 Price
Karla Telleria
Keller Williams Realty
(424) 393-2593
45 Total Sales
1 in Van Nuys
$468,000 Price
Jeremy Gray
Keller Williams VIP Properties
(661) 486-4749
50 Total Sales
1 in Van Nuys
$665,000 Price
We collect this data history from publicly available records. To have your information removed, we recommend requesting removal directly through your county’s website.
| Date | Event | Price | List to Sale | Price per Sq Ft |
|---|---|---|---|---|
| 04/09/2015 04/09/15 | Sold | $415,000 | 0.0% | $479 / Sq Ft |
| 03/04/2015 03/04/15 | Pending | -- | -- | -- |
| 02/17/2015 02/17/15 | For Sale | $415,000 | -- | $479 / Sq Ft |
M
Seller's Agent in 2015
Mark Leeper
Pinnacle Estate Properties
(818) 445-6211
67 Total Sales
M
Seller Co-Listing Agent in 2015
Maria Leeper
Pinnacle Estate Properties
(818) 445-6239
65 Total Sales
Source: California Regional Multiple Listing Service (CRMLS)
MLS Number: SR15033896
APN: 2230-005-028
Disclaimer: Certain information contained herein is derived from information provided by parties other than Homes.com. All information provided is deemed reliable, but is not guaranteed to be accurate and should be independently verified.
The multiple listing data appearing on this website, or contained in reports produced therefrom, is owned and copyrighted by California Regional Multiple Listing Service, Inc. ("CRMLS") and is protected by all applicable copyright laws. Information provided is for viewer's personal, non-commercial use and may not be used for any purpose other than to identify prospective properties the viewer may be interested in purchasing. All listing data, including but not limited to square footage and lot size is believed to be accurate, but the listing Agent, listing Broker and CRMLS and its affiliates do not warrant or guarantee such accuracy. The viewer should independently verify the listed data prior to making any decisions based on such information by personal inspection and/or contacting a real estate professional.
Based on information from California Regional Multiple Listing Service, Inc. and /or other sources. All data, including all measurements and calculations of area, is obtained from various sources and has not been, and will not be, verified by broker or MLS. All information should be independently reviewed and verified for accuracy. Properties may or may not be listed by the office/agent presenting the information
Ask me questions while you tour the home.