NOT LISTED FOR SALE

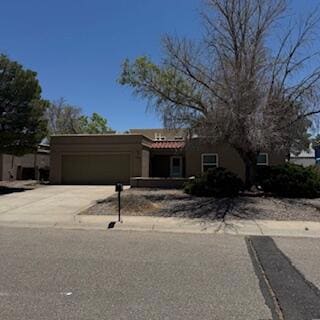
1702 Jack Nicklaus Dr Belen, NM 87002

Rio Communities Area

Estimated Value: $260,000 - $276,000

3 Beds
2 Baths
1,520 Sq Ft
$176/Sq Ft Est. Value

Sale Details

Date Sold: July 21, 2025

Current estimated payment $1,665 / mo

Highlights

  • Golf Course Community
  • Cathedral Ceiling
  • Great Room
  • Wooded Lot
  • Pueblo Architecture
  • Private Yard

About This Home

As of July 2025

This home is located at 1702 Jack Nicklaus Dr, Belen, NM 87002 since 30 June 2025 and is currently estimated at $267,591, approximately $176 per square foot. This property was built in 1995. 1702 Jack Nicklaus Dr is a home located in Valencia County with nearby schools including Belen Middle School and Belen High School.

Last Agent to Sell the Property

Jodi Boilini-Graham

Coldwell Banker Legacy License #53584 Listed on: 06/30/2025

Coldwell Banker Legacy

Last Buyer's Agent

Jodi Boilini-Graham

Coldwell Banker Legacy License #53584 Listed on: 06/30/2025

Coldwell Banker Legacy

Range of Values:

--
Value Increase
--
Percent Increase
--
Adjusted for Inflation
Collateral Analytics

Collateral Analytics Collateral Analytics AVMs (Automated Valuation Model) employ a number of statistical approaches combined with neighborhood-specific comparable selection guarantees the most up-to-date and precise valuations.

Not Available

Collateral Analytics does not have data for the current month. Please view the chart for historical values.

ICE

ICE Mortgage Technology ICE Mortgage Technology’s AVM (Automated Valuation Model) is a state-of-the-art online residential property valuation tool that provides a quick and accurate estimate of the value of almost any home in the U.S.

Not Available

ICE Mortgage Technology does not have data for the current month. Please view the chart for historical values.

First American

First American First American Data & Analytics’ next-generation AVM combines unrivaled data assets with a blended ensemble of valuation models to produce highly accurate, reliable valuations you can trust.

Not Available

First American does not have data for the current month. Please view the chart for historical values.

Quantarium

Quantarium Quantarium’s valuation service, repeatedly proven the industry’s most accurate and comprehensive, is supercharged with a self-learning and auto-tuning AI engine that continually becomes smarter and more accurate as it processes daily inputs from the industry’s leading RE data lake.

Not Available

Quantarium does not have data for the current month. Please view the chart for historical values.

Average Value
Not Available
List Price
Sold Price
Create a Home Valuation Report for This Property
The Home Valuation Report is an in-depth analysis detailing your home's value as well as a comparison with similar homes in the area

Home Details

Home Type

  • Single Family

Est. Annual Taxes

  • $1,844

Year Built

  • Built in 1995

Lot Details

  • 7,841 Sq Ft Lot
  • North Facing Home
  • Property is Fully Fenced
  • Xeriscape Landscape
  • Wooded Lot
  • Private Yard

Parking

  • 2 Car Attached Garage
  • Dry Walled Garage
  • Garage Door Opener

Home Design

  • Pueblo Architecture
  • Frame Construction
  • Membrane Roofing
  • Rubber Roof
  • Stucco

Interior Spaces

  • 1,520 Sq Ft Home
  • Property has 1 Level
  • Cathedral Ceiling
  • Skylights
  • Gas Log Fireplace
  • Vinyl Clad Windows
  • Entrance Foyer
  • Great Room
  • Washer and Gas Dryer Hookup

Kitchen

  • Free-Standing Electric Range
  • Disposal

Flooring

  • Laminate
  • Tile
  • Vinyl

Bedrooms and Bathrooms

  • 3 Bedrooms
  • Walk-In Closet

Schools

  • La Merced Elementary School
  • Belen Middle School
  • Belen High School

Utilities

  • Evaporated cooling system
  • Forced Air Heating System
  • Heating System Uses Natural Gas
  • Natural Gas Connected

Additional Features

  • Covered Patio or Porch
  • Property is near golf course

Listing and Financial Details

  • Total Actual Rent $1,700
  • Assessor Parcel Number 1 010 026 173 288 000000

Community Details

Overview

  • Built by Milton Gabaldon
  • Planned Unit Development

Recreation

  • Golf Course Community

Home Details

Home Type

Single Family

Est. Annual Taxes

$1,844

Year Built

Built in 1995

Lot Details

7,841 Sq Ft Lot

Parking

2

Listing Details

  • Property Type: Residential
  • Property Sub Type: Detached
  • Directions: From the intersection of Hwy 47 and River Rd go south on Hwy 47 to Tierra Del Sol Golf Course Rd and turn Right. Take a left on Frederico. Right on Jack Nicklaus and the House will be on the Left.
  • Year Built: 1995
  • Lot Size Acres: 0.18
  • Road Frontage Type: City Street
  • Road Surface Type: Asphalt
  • Architectural Style: Pueblo
  • Garage Yn: Yes
  • Unit Levels: One
  • New Construction: No
  • Property Attached Yn: No
  • Property Sub Type Additional: Detached
  • Special Features: None

Interior Features

  • Flooring: Laminate, Tile, Vinyl
  • Appliances: Free-Standing Electric Range, Disposal, Refrigerator
  • Interior Amenities: Cathedral Ceiling(s), Entrance Foyer, Great Room, Main Level Primary, Skylights, Walk-In Closet(s)
  • Stories: 1
  • Basement YN: No
  • Full Bathrooms: 1
  • Three Quarter Bathrooms: 1
  • Total Bedrooms: 3
  • Fireplace Features: Gas Log
  • Fireplaces: 1
  • Fireplace: Yes
  • Living Area: 1520.0
  • Window Features: Vinyl, Skylight(s)

Exterior Features

  • Exterior Features: Fully Fenced, Private Yard
  • Roof: Membrane, Rubber
  • Lot Features: Near Golf Course, Landscaped, Planned Unit Development, Trees, Xeriscape
  • Pool Private: No
  • Disclosures: RANM 2100 Disclosure
  • Builder Name: Milton Gabaldon
  • Construction Type: Frame, Stucco
  • Direction Faces: North
  • Patio And Porch Features: Covered, Patio
  • Property Condition: Resale

Garage/Parking

  • Garage Spaces: 2.0
  • Attached Garage: Yes
  • Parking Features: Attached, Finished Garage, Garage, Garage Door Opener

Utilities

  • Cooling: Evaporative Cooling
  • Heating: Central, Forced Air, Natural Gas
  • Utilities: Electricity Connected, Natural Gas Connected, Sewer Connected, Water Connected
  • Water Source: Public
  • Laundry Features: Washer Hookup, Electric Dryer Hookup, Gas Dryer Hookup
  • Cooling Y N: Yes
  • Heating Yn: Yes
  • Sewer: Public Sewer

Condo/Co-op/Association

  • Community Features: Golf

Schools

  • Elementary School: La Merced
  • High School: Belen
  • Middle Or Junior School: Belen

Green Features

  • Green Power: None
  • Green Water Conservation: Water-Smart Landscaping

Lot Info

  • Land Lease: No
  • Lot Size Sq Ft: 7840.8
  • Parcel #: 1 010 026 173 288 000000
  • Zoning Description: R-1

Multi Family

  • Total Actual Rent: 1700.0

Tax Info

  • Tax Annual Amount: 1844.0

Ownership History

We collect this data history from publicly available records. To have your information removed, we recommend requesting removal directly through your county’s website.

Date Name Owned For Owner Type

Purchase Details

Listed on
Jun 30, 2025
Closed on
Jul 21, 2025
Sold by
Miller Shannon and Miller Sue
Bought by
Seller's Agent
Jodi Boilini-Graham
Coldwell Banker Legacy
Buyer's Agent
Jodi Boilini-Graham
Coldwell Banker Legacy
List Price
$260,000
Current Estimated Value
$267,591

Home Financials for this Owner

Home Financials are based on the most recent Mortgage that was taken out on this home.
Avg. Annual Appreciation
2.58%
Original Mortgage
$254,375
Outstanding Balance
$251,650
Interest Rate
6.25%
Mortgage Type
FHA
Estimated Equity
$15,941

Purchase Details

Listed on
Aug 18, 2021
Closed on
Sep 14, 2021
Sold by
Trujillo Robert T
Bought by
Miller Shannon and Miller Sue
Seller's Agent
Michelle Merrell
Nino Trujillo & Company, Inc.
Buyer's Agent
Tommy Lee
EXP Realty LLC
List Price
$199,000

Home Financials for this Owner

Home Financials are based on the most recent Mortgage that was taken out on this home.
Avg. Annual Appreciation
5.62%

Purchase Details

Listed on
Aug 2, 2014
Closed on
Sep 29, 2014
Sold by
Hurst Patricia E and Hurst John M
Bought by
Trujillo Robert T
Seller's Agent
Sandi Reeder
Keller Williams Realty
Buyer's Agent
Aimee Pilegrene
Rhino Realty, LLC
List Price
$134,000

Home Financials for this Owner

Home Financials are based on the most recent Mortgage that was taken out on this home.
Avg. Annual Appreciation
6.71%

Purchase Details

Closed on
Jun 10, 2014
Sold by
Boyle Bernice A
Bought by
Hurst Patricia E

Purchase Details

Closed on
Oct 31, 2008
Sold by
Boyle Bernice A and Boyle George Joseph
Bought by
Boyle George Joseph and Boyle Bernice A

Home Financials for this Owner

Home Financials are based on the most recent Mortgage that was taken out on this home.
Original Mortgage
$246,000
Interest Rate
3.91%
Mortgage Type
Reverse Mortgage Home Equity Conversion Mortgage
Source: Public Records

Home Values in the Area

Source: Public Records

Average Home Value in this Area


Source: Public Records

Agents Specializing in Belen, NM

See All Agents

Purchase History

We collect this data history from publicly available records. To have your information removed, we recommend requesting removal directly through your county’s website.

Date Buyer Sale Price Title Company
-- Fidelity National Title
Miller Shannon -- Fidelity National Title
Trujillo Robert T -- Fidelity National Title Ins
Hurst Patricia E -- None Available
Boyle George Joseph -- Fidelity National Title Ins
Source: Public Records

Mortgage History

We collect this data history from publicly available records. To have your information removed, we recommend requesting removal directly through your county’s website.

Date Status Borrower Loan Amount
Open $254,375
Closed Zamora Phillip Paul $10,000
Previous Owner Trujillo Robert T $141,076
Previous Owner Trujillo Robert T $140,000
Previous Owner Boyle George Joseph $246,000
Source: Public Records

Property History

We collect this data history from publicly available records. To have your information removed, we recommend requesting removal directly through your county’s website.

Date Event Price List to Sale Price per Sq Ft Prior Sale
07/21/2025 07/21/25 Sold -- -- --
06/30/2025 06/30/25 Pending -- -- --
06/30/2025 06/30/25 For Sale $260,000 +30.7% $171 / Sq Ft
09/24/2021 09/24/21 Sold -- -- -- View Prior Sale
08/23/2021 08/23/21 Pending -- -- --
08/19/2021 08/19/21 For Sale $199,000 +48.5% $131 / Sq Ft
09/30/2014 09/30/14 Sold -- -- -- View Prior Sale
08/30/2014 08/30/14 Pending -- -- --
08/02/2014 08/02/14 For Sale $134,000 -- $88 / Sq Ft
Source: Southwest MLS (Greater Albuquerque Association of REALTORS®)

Tax History

We collect this data history from publicly available records. To have your information removed, we recommend requesting removal directly through your county’s website.

Year Tax Paid Tax Assessment Tax Assessment Total Assessment is a certain percentage of the fair market value that is determined by local assessors to be the total taxable value of land and additions on the property. Land Improvement
2025 $2,257 $70,333 $8,333 $62,000
2024 $1,868 $70,333 $8,333 $62,000
2023 $1,868 $70,333 $8,333 $62,000
2022 $1,855 $70,333 $8,333 $62,000
2021 $0 $8,333 $8,333 $0
2020 $0 $45,995 $7,667 $38,328
2019 $12 $45,995 $7,667 $38,328
2018 $0 $44,655 $7,667 $36,988
2017 $0 $43,355 $7,667 $35,688
2016 -- $42,092 $7,667 $34,425
2015 -- $42,092 $7,667 $34,425
2013 -- $43,940 $8,881 $35,059
2011 -- $127,980 $25,866 $102,114
Source: Public Records

Agents Affiliated with this Home

  • Section Image
  • Section Image
  • Section Image
See All Agents

Map

Source: Southwest MLS (Greater Albuquerque Association of REALTORS®)

MLS Number: 1086993

Southwest MLS (Greater Albuquerque Association of REALTORS®)

APN: 1-010-026-173-288-000000

Your Personal Tour Guide

Ask me questions while you tour the home.