
Sandra French Rushing
Fidelis Realty, LLC.
(228) 678-8562
40 Total Sales
12 in Biloxi
$118K - $475K Price Range
Estimated Value: $149,000 - $194,298
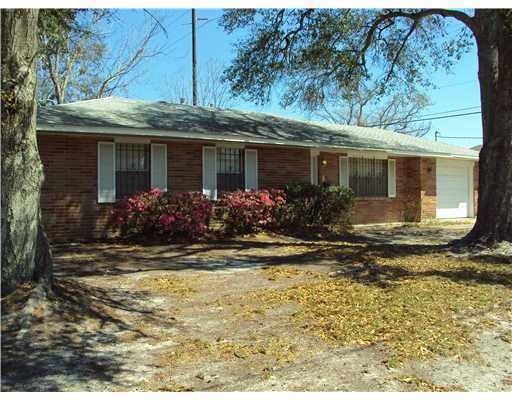
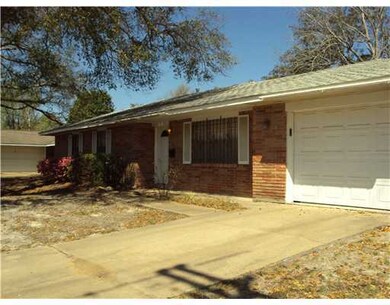
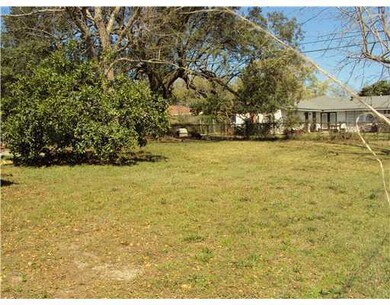
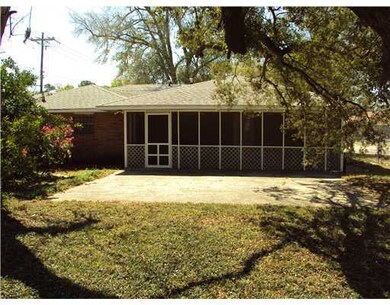
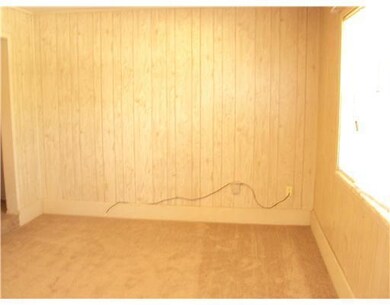
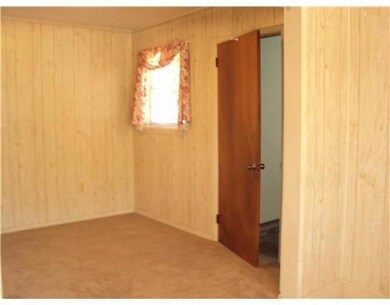
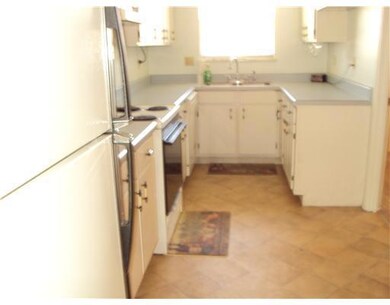
Motivated Seller. Interested in seeing all reasonable offers. This home is neat, clean and move-in ready. New flooring, fresh paint. Large screened in patio, large fenced back yard with beautiful oaks & fruit trees. Close to Keesler, Casinos and shopping.
Last Agent to Sell the Property
Landmark Properties-Wheeler & Assoc., Inc. License #B14811 Listed on: 03/29/2013
Last Buyer's Agent
Kim Atkisson
Keller Williams License #S-48396
Sandra French Rushing
Fidelis Realty, LLC.
(228) 678-8562
40 Total Sales
12 in Biloxi
$118K - $475K Price Range
Donna Guthrie
Next Level Realty, LLC.
(228) 432-6669
55 Total Sales
9 in Biloxi
$50K - $659K Price Range
Travis Paige
Expect Realty
(228) 338-3216
65 Total Sales
12 in Biloxi
$184K - $550K Price Range
Tim Holmes
Commonwealth Realty, LLC
(228) 338-3084
42 Total Sales
7 in Biloxi
$8K - $354K Price Range
Netocha Couch
Stars and Stripes Realty, LLC.
(228) 678-1796
16 Total Sales
2 in Biloxi
$280K - $428K Price Range
Stacey Butera
Coastal Realty Group
(228) 456-4852
92 Total Sales
20 in Biloxi
$111K - $468K Price Range
We collect this data history from publicly available records. To have your information removed, we recommend requesting removal directly through your county’s website.
| Date | Event | Price | List to Sale | Price per Sq Ft |
|---|---|---|---|---|
| 05/31/2013 05/31/13 | Sold | -- | -- | -- |
| 04/03/2013 04/03/13 | Pending | -- | -- | -- |
| 03/29/2013 03/29/13 | For Sale | $67,500 | -- | $52 / Sq Ft |
We collect this data history from publicly available records. To have your information removed, we recommend requesting removal directly through your county’s website.
| Year | Tax Paid | Tax Assessment Tax Assessment Total Assessment is a certain percentage of the fair market value that is determined by local assessors to be the total taxable value of land and additions on the property. | Land | Improvement |
|---|---|---|---|---|
| 2025 | $1,302 | $11,645 | $0 | $0 |
| 2024 | $1,283 | $11,578 | $0 | $0 |
| 2023 | $1,271 | $11,578 | $0 | $0 |
| 2022 | $1,271 | $11,578 | $0 | $0 |
| 2021 | $1,271 | $11,578 | $0 | $0 |
| 2020 | $1,173 | $10,676 | $0 | $0 |
| 2019 | $1,176 | $10,703 | $0 | $0 |
| 2018 | $1,176 | $10,703 | $0 | $0 |
| 2017 | $1,176 | $10,703 | $0 | $0 |
| 2015 | $1,239 | $11,279 | $0 | $0 |
| 2014 | -- | $13,579 | $0 | $0 |
| 2013 | -- | $11,279 | $3,450 | $7,829 |
Seller's Agent in 2013
Jim Wheeler
Landmark Properties-Wheeler & Assoc., Inc.
(888) 777-5712
54 Total Sales
BW
Seller Co-Listing Agent in 2013
Brenda Wheeler
Landmark Properties-Wheeler & Assoc., Inc.
(228) 435-4255
18 Total Sales
KA
Buyer's Agent in 2013
Kim Atkisson
Keller Williams
Source: MLS United
MLS Number: 3262542
APN: 1210A-02-031.000
Disclaimer: Certain information contained herein is derived from information provided by parties other than Homes.com. All information provided is deemed reliable, but is not guaranteed to be accurate and should be independently verified.
Information is deemed to be reliable but not guaranteed. Copyright 2026 MLS United, LLC.
Ask me questions while you tour the home.