
Mia Huth
@properties Christie's International Real Estate
(844) 727-3241
18 Total Sales
2 in Wicker Park
$690K - $760K Price Range
Estimated Value: $1,214,777
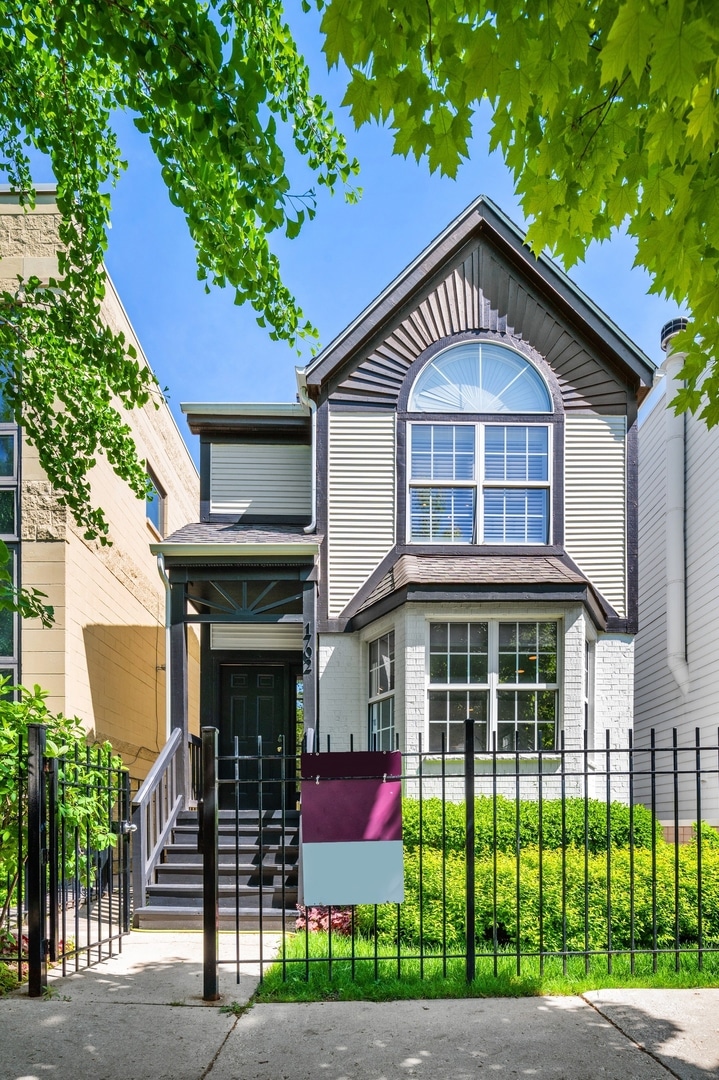
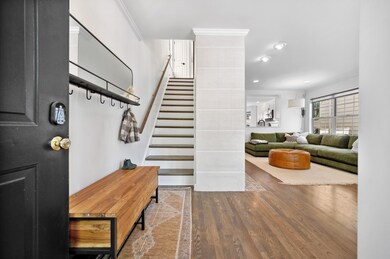
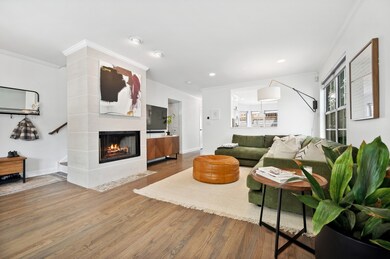
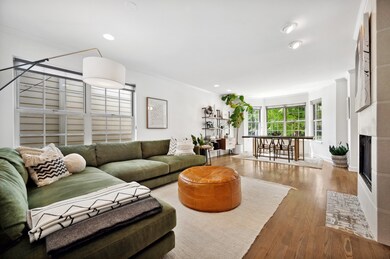
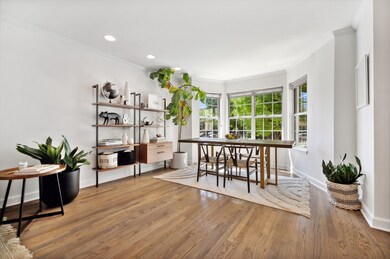
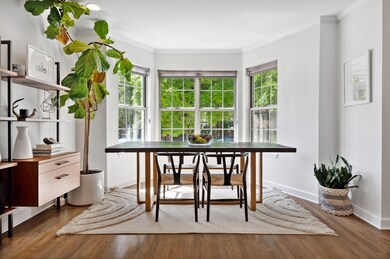
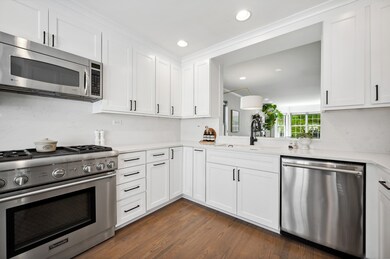
Stunning home in the heart of Bucktown re-designed and updated for today's lifestyle. Step inside the gorgeous foyer and be welcomed by the warm and inviting open dining & living room filled with sunlight, hardwood floors and wood burning fireplace. The flowing floorplan leads you to Sit In Chef's Kitchen which boasts custom white cabinets, black hardware, sleek quartz backsplash and countertops, oversized cast iron sink, Thermadoor dishwasher and stove with 4 burners & griddle plus a wine fridge perfect for summer days. Storage galore in the pantry style cabinets and hallway closet. Benefit of 3 bedrooms all upstairs, with beautiful large windows allowing for tons of natural light. Primary bedroom has vaulted ceilings and south facing windows simply a Dream. Expanded and updated en-suite bath features modern teak wood cabinets and custom glass with black iron walk in shower. Middle bedroom is perfect as guest bedroom or office. Back bedroom features vaulted ceilings with large windows looking out at the beautiful rooftop deck. All upstairs bedrooms have plentiful closet space with custom drawers & built-in shelving. Newly replaced closet & entry doors with black hardware, all windows have custom window treatments throughout the home. Lower-level family rec room has timeless new super durable carpeting throughout, high ceilings and large windows with tons of natural light a luxury for lower levels. This fabulous family rec room provides multiple spaces for a growing family or entertainers. Play area, work out space and bedroom like area with custom murphy bed that functions as a bed or couch and is adjacent to a full bath. This family rec room is perfect for extended family, teen, or home gym. Best of all this home comes with a superb extra wide double garage that houses a rooftop deck with composite decking, ready for entertaining! Not to mention this street is one of Bucktown's favorites for its walking distance to Metra, Blue Line, Damen & Milwaukee shops, neighborhood favorites like Olivia's Market and Club Lucky, gorgeous 606 Trail, highly ranked Drummond + Burr Elementary schools, Gardner Pre-School + Walsh dog parks, the new and impressive Walsh playground & a variety of Bucktown/Wicker Park restaurants.
Last Agent to Sell the Property
Berkshire Hathaway HomeServices Chicago License #475171465 Listed on: 06/02/2022
Last Buyer's Agent
@properties Christie's International Real Estate License #475151345
We collect this data history from publicly available records. To have your information removed, we recommend requesting removal directly through your county’s website.
Mia Huth
@properties Christie's International Real Estate
(844) 727-3241
18 Total Sales
2 in Wicker Park
$690K - $760K Price Range
Kathleen Jeske
Impero Properties
(833) 955-3112
17 Total Sales
1 in Wicker Park
$505,000 Price
Robert Rohrback
Keller Williams Infinity
(331) 202-1371
65 Total Sales
2 in Wicker Park
$455K - $473K Price Range
Chris Weichselbaum
Fulton Grace Realty
(224) 212-1494
96 Total Sales
2 in Wicker Park
$560K - $1.5M Price Range
Michael Kozuchowski
Century 21 S.G.R., Inc.
(872) 250-5498
57 Total Sales
1 in Wicker Park
$705,000 Price
Pedro Castaneda
Compass
(844) 448-1434
98 Total Sales
1 in Wicker Park
$737,000 Price
We collect this data history from publicly available records. To have your information removed, we recommend requesting removal directly through your county’s website.
| Date | Buyer | Sale Price | Title Company |
|---|---|---|---|
| $985,000 | None Listed On Document | ||
| Best Craig S | $905,000 | Premier Title | |
| Ehmann Jonathan | $820,000 | Attorney | |
| Donahue Jason B | $640,000 | Fidelity National Title Insu | |
| Chicago Title Land Trust Co | $640,000 | Fidelity National Title Insu | |
| May Joel T | $710,000 | Stewart Title Of Illinois | |
| Noard Troy T | $520,000 | -- | |
| Aronson Brian F | $320,000 | -- | |
| Levy James D | $176,000 | -- |
We collect this data history from publicly available records. To have your information removed, we recommend requesting removal directly through your county’s website.
| Date | Status | Borrower | Loan Amount |
|---|---|---|---|
| Open | $886,500 | ||
| Closed | Ehmann Jonathan | $656,000 | |
| Closed | Donahue Jason B | $576,000 | |
| Previous Owner | Chicago Title Land Trust Co | $576,000 | |
| Closed | May Joel T | $568,000 | |
| Previous Owner | Noard Troy T | $416,000 |
We collect this data history from publicly available records. To have your information removed, we recommend requesting removal directly through your county’s website.
| Date | Event | Price | List to Sale | Price per Sq Ft | Prior Sale |
|---|---|---|---|---|---|
| 09/01/2022 09/01/22 | Sold | $985,000 | 0.0% | $725 / Sq Ft | |
| 06/25/2022 06/25/22 | Pending | -- | -- | -- | |
| 06/17/2022 06/17/22 | Price Changed | $985,000 | -6.2% | $725 / Sq Ft | |
| 06/02/2022 06/02/22 | For Sale | $1,049,900 | +16.0% | $773 / Sq Ft | |
| 02/14/2020 02/14/20 | Sold | $905,000 | -2.2% | $666 / Sq Ft | View Prior Sale |
| 12/17/2019 12/17/19 | Pending | -- | -- | -- | |
| 12/09/2019 12/09/19 | For Sale | $925,000 | -- | $681 / Sq Ft |
We collect this data history from publicly available records. To have your information removed, we recommend requesting removal directly through your county’s website.
| Year | Tax Paid | Tax Assessment Tax Assessment Total Assessment is a certain percentage of the fair market value that is determined by local assessors to be the total taxable value of land and additions on the property. | Land | Improvement |
|---|---|---|---|---|
| 2025 | $13,253 | $73,879 | $16,982 | $56,897 |
| 2024 | $13,253 | $78,368 | $16,982 | $61,386 |
| 2023 | $14,691 | $65,904 | $13,664 | $52,240 |
| 2022 | $14,691 | $74,602 | $13,664 | $60,938 |
| 2021 | $14,379 | $74,602 | $13,664 | $60,938 |
| 2020 | $13,614 | $60,892 | $8,881 | $52,011 |
| 2019 | $13,346 | $66,187 | $8,881 | $57,306 |
| 2018 | $13,074 | $66,187 | $8,881 | $57,306 |
| 2017 | $11,303 | $52,506 | $7,808 | $44,698 |
| 2016 | $10,516 | $52,506 | $7,808 | $44,698 |
| 2015 | $9,621 | $52,506 | $7,808 | $44,698 |
| 2014 | $8,690 | $46,836 | $6,832 | $40,004 |
| 2013 | $8,518 | $46,836 | $6,832 | $40,004 |
Seller's Agent in 2022
Kathy Jewusiak
Berkshire Hathaway HomeServices Chicago
(773) 805-8315
1 in this area
20 Total Sales
Buyer's Agent in 2022
David Zwarycz
@ Properties
(312) 405-1843
3 in this area
115 Total Sales
Seller's Agent in 2020
Shelby Hasten
@ Properties
(312) 504-9500
4 in this area
21 Total Sales
Seller's Agent in 2012
Kim Ehler
Compass
(630) 670-4468
6 in this area
64 Total Sales
Buyer's Agent in 2012
Joe Zimmerman
Keller Williams ONEChicago
(773) 230-0826
1 in this area
164 Total Sales
Source: Midwest Real Estate Data (MRED)
MLS Number: 11421939
APN: 14-31-421-032-0000
Disclaimer: Certain information contained herein is derived from information provided by parties other than Homes.com. All information provided is deemed reliable, but is not guaranteed to be accurate and should be independently verified.
All data is obtained from various sources and may not have been verified by broker or MLS GRID. Supplied Open House Information is subject to change without notice. All information should be independently reviewed and verified for accuracy. Properties may or may not be listed by the office/agent presenting the information. Some IDX listings have been excluded from this website.
Listings courtesy of Midwest Real Estate Data (MRED) as distributed by MLS GRID.
Based on information submitted to the MLS GRID
Ask me questions while you tour the home.