
Sabrina Schneider
Red 1 Realty
(740) 639-5589
85 Total Sales
1 in Riverbend
$392,500 Price

Estimated Value: $278,000 - $306,314
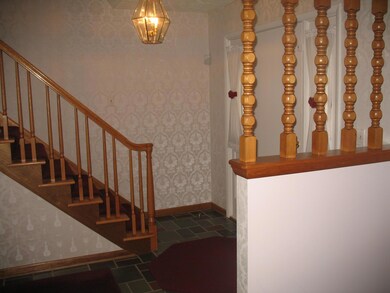
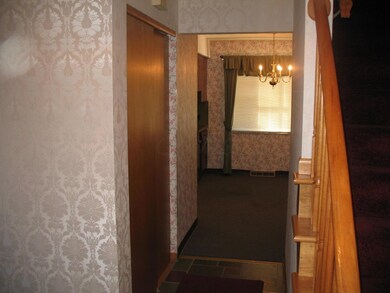
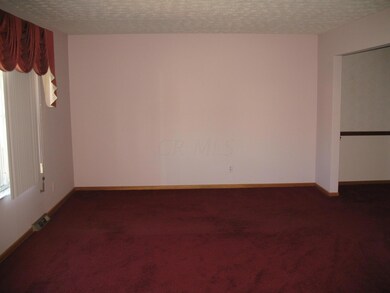
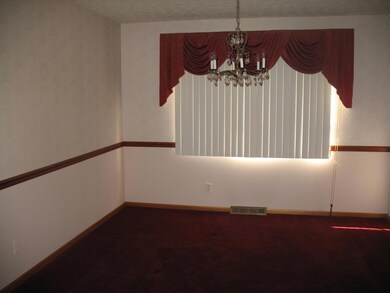
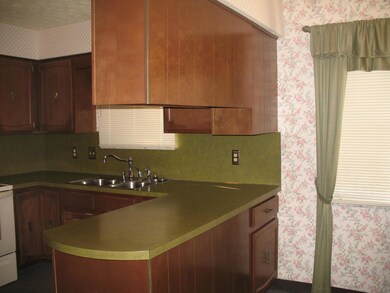
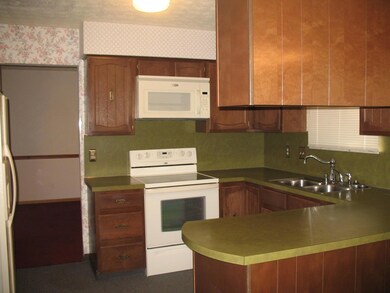
Price reduced for quick sale! Don't wait as multiple offers are sure to come in at this price! Space and character abound in this charming home in Irish Hills. Quiet and upkept neighborhood. Well maintained and clean. Great flow with functional spaces. Hardwood throughout. Large fenced yard with patio. Half bath off family room. Brick gas fireplace. Nice sized eat-in kitchen with loads of cabinet space. 4 large bedrooms. Master bath with shower and large closets. Main bath with tub and shower. Bedroom 2 is sunken with alcoves and character. Bedroom 3 with built in shelving and exposed hardwood. Finished lower level adds more sf of living space. Oversized 2 car garage. Bring your own personal flair into this classic home.
Last Agent to Sell the Property
Dina Buck
Rickert Realty Listed on: 12/31/2015
Last Buyer's Agent
Mandy Mancini
Casto Residential Realty
We collect this data history from publicly available records. To have your information removed, we recommend requesting removal directly through your county’s website.
Sabrina Schneider
Red 1 Realty
(740) 639-5589
85 Total Sales
1 in Riverbend
$392,500 Price
Nancy Stecklein
Keller Williams Greater Cols
(380) 333-4844
72 Total Sales
1 in Riverbend
$280,000 Price
Stephen Springer
Keller Williams Greater Cols
(380) 235-3017
81 Total Sales
1 in Riverbend
$262,519 Price
Adam Geuy
NextHome Experience
(937) 486-4328
36 Total Sales
1 in Riverbend
$292,500 Price
Aric Gibson
New Directions Realty, LLC
(888) 711-2076
42 Total Sales
1 in Riverbend
$220,000 Price
Bradley Gregg
Coldwell Banker Realty
(380) 214-1244
58 Total Sales
3 in Riverbend
$211K - $276K Price Range
We collect this data history from publicly available records. To have your information removed, we recommend requesting removal directly through your county’s website.
| Date | Buyer | Sale Price | Title Company |
|---|---|---|---|
| $125,000 | Pm Title | ||
| -- | -- |
We collect this data history from publicly available records. To have your information removed, we recommend requesting removal directly through your county’s website.
| Date | Status | Borrower | Loan Amount |
|---|---|---|---|
| Open | $40,000 | ||
| Closed | $30,000 | ||
| Open | $134,349 | ||
| Closed | $134,360 | ||
| Closed | $135,595 |
We collect this data history from publicly available records. To have your information removed, we recommend requesting removal directly through your county’s website.
| Date | Event | Price | List to Sale | Price per Sq Ft |
|---|---|---|---|---|
| 04/20/2016 04/20/16 | Sold | $125,000 | -10.7% | $72 / Sq Ft |
| 03/21/2016 03/21/16 | Pending | -- | -- | -- |
| 11/15/2015 11/15/15 | For Sale | $139,900 | -- | $80 / Sq Ft |
We collect this data history from publicly available records. To have your information removed, we recommend requesting removal directly through your county’s website.
| Year | Tax Paid | Tax Assessment Tax Assessment Total Assessment is a certain percentage of the fair market value that is determined by local assessors to be the total taxable value of land and additions on the property. | Land | Improvement |
|---|---|---|---|---|
| 2025 | $3,357 | $92,060 | $22,510 | $69,550 |
| 2024 | $3,357 | $92,060 | $22,510 | $69,550 |
| 2023 | $3,297 | $92,050 | $22,505 | $69,545 |
| 2022 | $2,756 | $56,460 | $10,920 | $45,540 |
| 2021 | $2,811 | $56,460 | $10,920 | $45,540 |
| 2020 | $2,795 | $56,460 | $10,920 | $45,540 |
| 2019 | $2,525 | $45,010 | $9,100 | $35,910 |
| 2018 | $2,163 | $45,010 | $9,100 | $35,910 |
| 2017 | $2,502 | $45,010 | $9,100 | $35,910 |
| 2016 | $2,343 | $38,720 | $7,600 | $31,120 |
| 2015 | $1,813 | $38,720 | $7,600 | $31,120 |
| 2014 | $1,815 | $38,720 | $7,600 | $31,120 |
| 2013 | $1,029 | $43,015 | $8,435 | $34,580 |
D
Seller's Agent in 2016
Dina Buck
Rickert Realty
M
Buyer's Agent in 2016
Mandy Mancini
Casto Residential Realty
Source: Columbus and Central Ohio Regional MLS
MLS Number: 215040505
APN: 570-155429
Disclaimer: Certain information contained herein is derived from information provided by parties other than Homes.com. All information provided is deemed reliable, but is not guaranteed to be accurate and should be independently verified.
IDX information is provided exclusively for personal, non-commercial use, and may not be used for any purpose other than to identify prospective properties consumers may be interested in purchasing.
Information is deemed reliable but not guaranteed.
Ask me questions while you tour the home.