
Kristina Murphy
Responds Quickly
Howard Hanna Real Estate Svcs
(380) 888-3050
336 Total Sales
2 in Riverbend
$250K - $260K Price Range

Estimated Value: $312,843
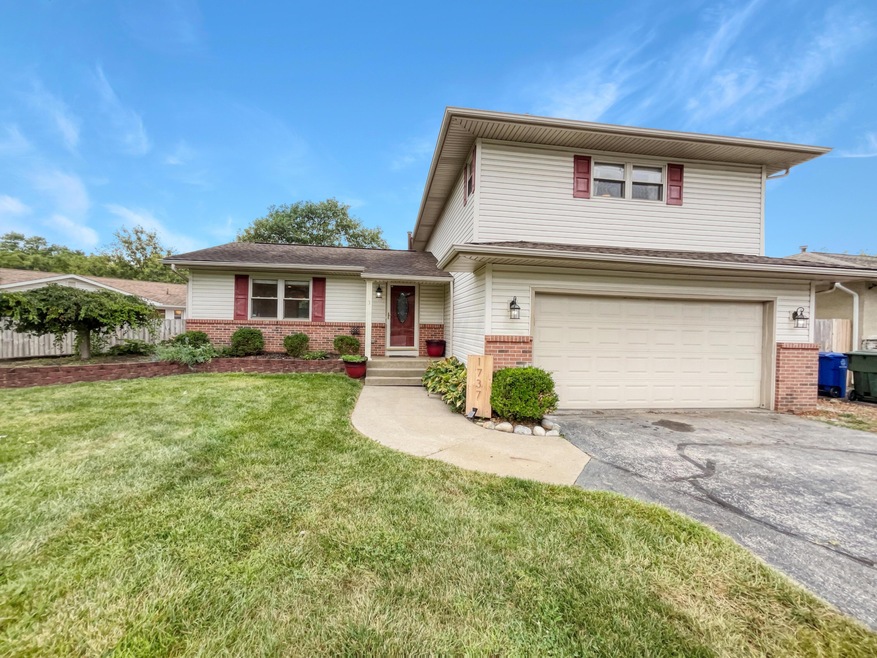
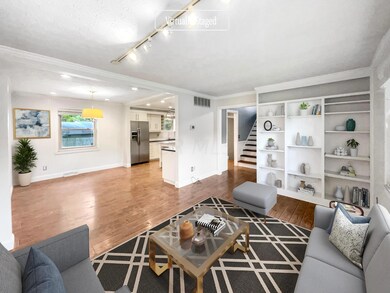
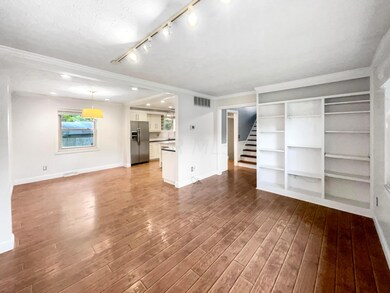
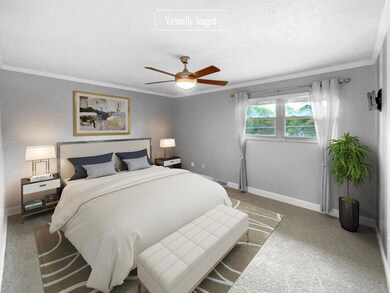
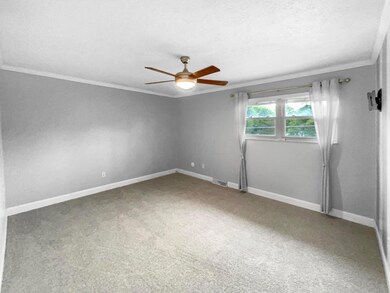
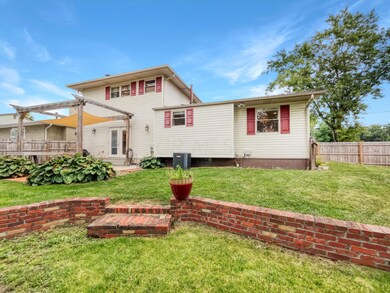
Beautiful and very well maintained 3 level split home!!This home is the definition of ''turn key'' with nothing but to do for the new owners but move in. First floor boasts an open floor plan, where the living area seamlessly flows into your eating space, and then into the kitchen. Kitchen is completely renovated, with white cabinets and backsplash, granite countertops with undermount sink, SS appliances including a wine frig, and kitchen island. The partially finished basement pushes the total living area over 2100 SF. Spacious master suite has a large closet, and attached bathroom has a marble vanity.Guest bathroom on the 2nd floor has convenient double vanity and bright clean finishes to it. Fenced back yard has a patio, pergola, and cozy fire pit. Do not miss out,this one has it all!
Last Agent to Sell the Property
Opendoor Brokerage LLC Brokerage Email: Homes@opendoor.com License #2019001248 Listed on: 09/11/2023
Co-Listed By
Bradley Clements
Opendoor Brokerage LLC Brokerage Email: Homes@opendoor.com License #2020007308
We collect this data history from publicly available records. To have your information removed, we recommend requesting removal directly through your county’s website.
Kristina Murphy
Howard Hanna Real Estate Svcs
(380) 888-3050
336 Total Sales
2 in Riverbend
$250K - $260K Price Range
Omar El Mejjaty
Carleton Realty, LLC
(380) 208-0537
417 Total Sales
4 in Riverbend
$235K - $275K Price Range
Steve Smith
Keller Williams Consultants
(380) 208-0446
331 Total Sales
1 in Riverbend
$200,000 Price
Dara Barker
Keller Williams Consultants
(614) 686-2386
162 Total Sales
3 in Riverbend
$170K - $252K Price Range
Rhonda Yeazel
Keller Williams Advisors Rlty
(937) 486-4720
65 Total Sales
1 in Riverbend
$255,000 Price
Jenna Webster
Webster Real Estate
(380) 210-3890
119 Total Sales
1 in Riverbend
$220,000 Price
We collect this data history from publicly available records. To have your information removed, we recommend requesting removal directly through your county’s website.
| Date | Event | Price | List to Sale | Price per Sq Ft | Prior Sale |
|---|---|---|---|---|---|
| 03/27/2025 03/27/25 | Off Market | $250,000 | -- | -- | |
| 03/27/2025 03/27/25 | Off Market | $170,000 | -- | -- | |
| 11/21/2023 11/21/23 | Sold | $294,850 | -0.7% | $167 / Sq Ft | |
| 10/26/2023 10/26/23 | Pending | -- | -- | -- | |
| 10/18/2023 10/18/23 | Price Changed | $297,000 | -2.6% | $168 / Sq Ft | |
| 10/04/2023 10/04/23 | Price Changed | $305,000 | -2.9% | $173 / Sq Ft | |
| 09/20/2023 09/20/23 | Price Changed | $314,000 | -1.9% | $178 / Sq Ft | |
| 09/11/2023 09/11/23 | For Sale | $320,000 | +28.0% | $181 / Sq Ft | |
| 03/01/2021 03/01/21 | Sold | $250,000 | +8.7% | $141 / Sq Ft | View Prior Sale |
| 01/27/2021 01/27/21 | For Sale | $229,900 | +15.0% | $130 / Sq Ft | |
| 05/31/2019 05/31/19 | Sold | $200,000 | +0.1% | $95 / Sq Ft | View Prior Sale |
| 04/30/2019 04/30/19 | Pending | -- | -- | -- | |
| 04/25/2019 04/25/19 | For Sale | $199,900 | +17.6% | $95 / Sq Ft | |
| 08/11/2017 08/11/17 | Sold | $170,000 | +0.1% | $94 / Sq Ft | View Prior Sale |
| 07/17/2017 07/17/17 | For Sale | $169,900 | -- | $94 / Sq Ft |
We collect this data history from publicly available records. To have your information removed, we recommend requesting removal directly through your county’s website.
| Year | Tax Paid | Tax Assessment Tax Assessment Total Assessment is a certain percentage of the fair market value that is determined by local assessors to be the total taxable value of land and additions on the property. | Land | Improvement |
|---|---|---|---|---|
| 2025 | $3,472 | $88,830 | $21,420 | $67,410 |
| 2024 | $3,472 | $88,830 | $21,420 | $67,410 |
| 2023 | $3,182 | $88,830 | $21,420 | $67,410 |
| 2022 | $3,275 | $67,100 | $11,620 | $55,480 |
| 2021 | $3,547 | $67,100 | $11,620 | $55,480 |
| 2020 | $3,322 | $67,100 | $11,620 | $55,480 |
| 2019 | $3,081 | $54,920 | $9,700 | $45,220 |
| 2018 | $2,613 | $54,920 | $9,700 | $45,220 |
| 2017 | $2,311 | $44,280 | $9,700 | $34,580 |
| 2016 | $2,160 | $35,700 | $6,790 | $28,910 |
| 2015 | $2,160 | $35,700 | $6,790 | $28,910 |
| 2014 | $2,162 | $35,700 | $6,790 | $28,910 |
| 2013 | $1,192 | $39,690 | $7,560 | $32,130 |
Seller's Agent in 2023
Daniel Beirne
Opendoor Brokerage LLC
(480) 462-5392
7 in this area
2,310 Total Sales
BC
Seller Co-Listing Agent in 2023
Bradley Clements
Opendoor Brokerage LLC
Buyer's Agent in 2023
Lori Lynn
Keller Williams Consultants
(614) 395-9628
6 in this area
675 Total Sales
JS
Seller's Agent in 2021
James Sulayman
Sorrell & Company, Inc.
(614) 439-7807
33 Total Sales
Buyer's Agent in 2021
Charlene Evans King
CRT, Realtors
(614) 581-8987
53 Total Sales
Seller's Agent in 2019
Mark Vennitti
Coldwell Banker Realty
(614) 395-4653
3 in this area
92 Total Sales
Source: Columbus and Central Ohio Regional MLS
MLS Number: 223029672
APN: 570-155437
Disclaimer: Certain information contained herein is derived from information provided by parties other than Homes.com. All information provided is deemed reliable, but is not guaranteed to be accurate and should be independently verified.
IDX information is provided exclusively for personal, non-commercial use, and may not be used for any purpose other than to identify prospective properties consumers may be interested in purchasing.
Information is deemed reliable but not guaranteed.
Ask me questions while you tour the home.