
Deb Almond
Growthland Realty
(515) 368-8749
156 Total Sales
8 in Algona
$26K - $129K Price Range


Estimated Value: $161,000 - $181,743
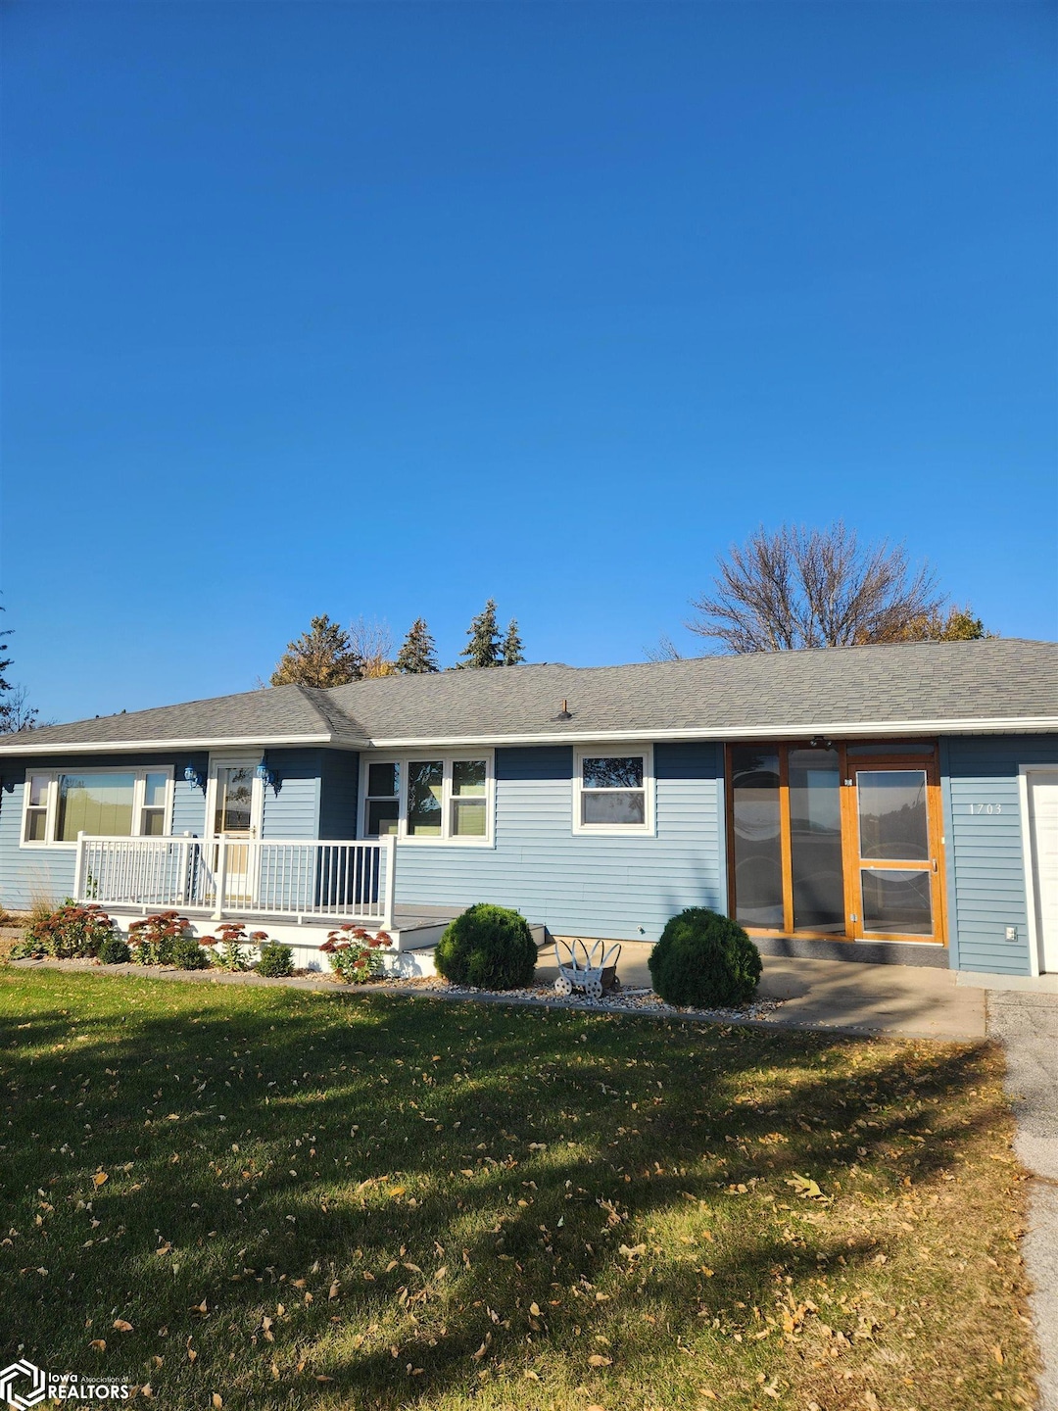
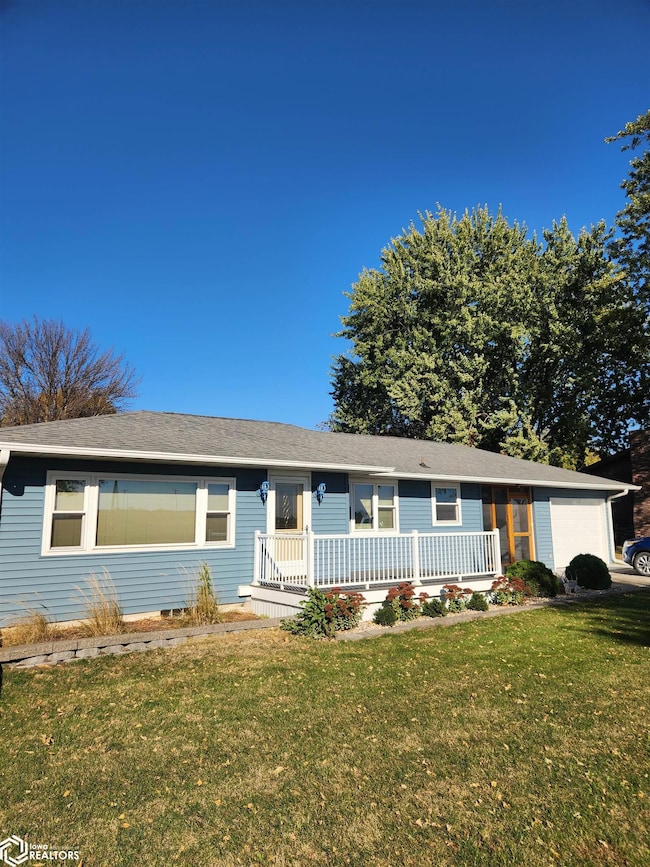
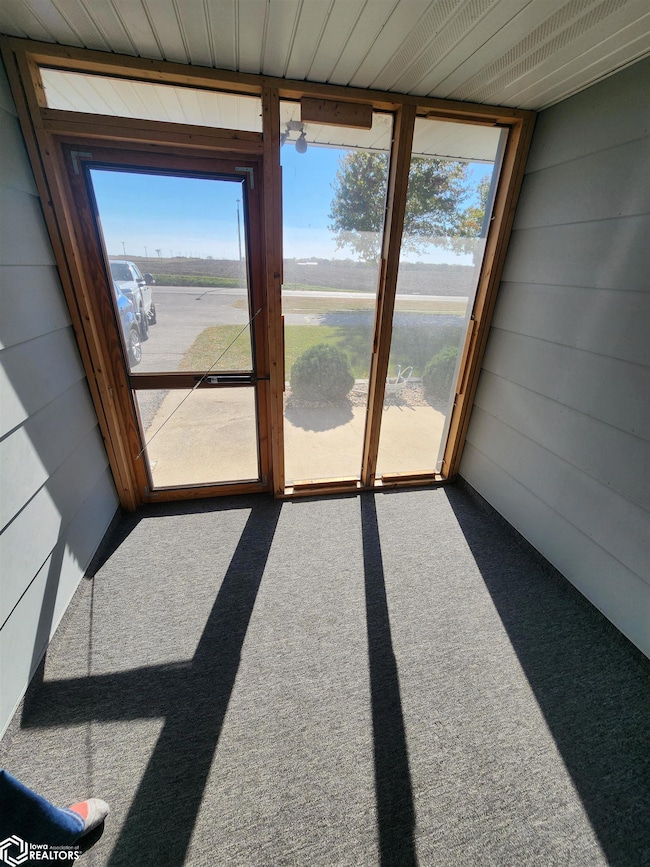
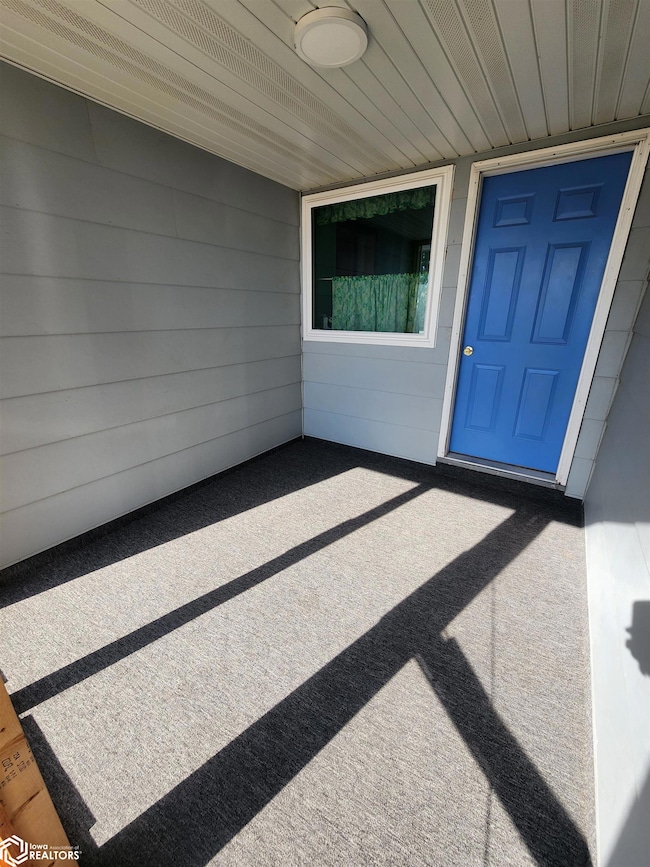
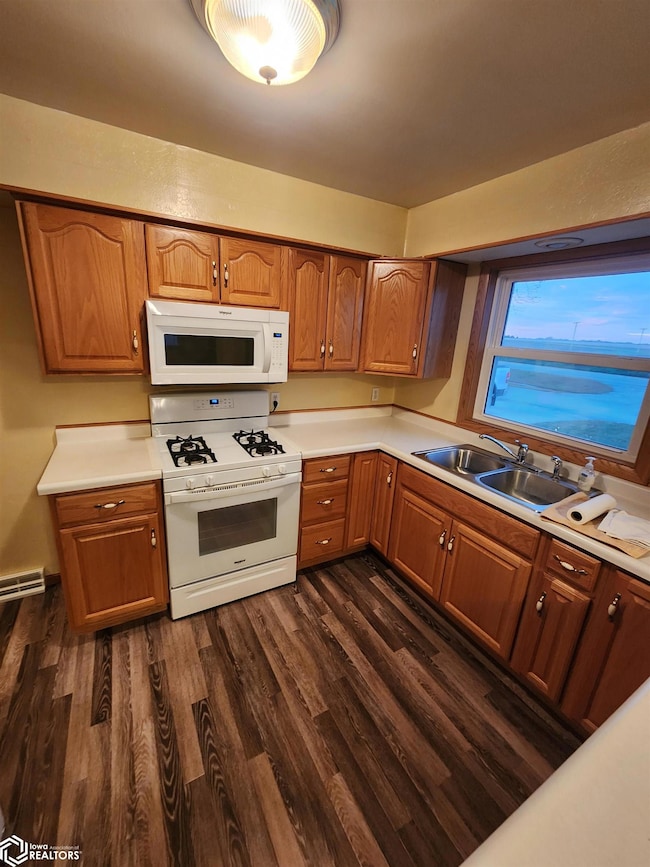
Spacious Ranch home located at 1703 E McGregor, offering 1,200 sq. ft. of well-designed main level living. As you enter through the garage, you'll find a convenient and roomy mudroom with laundry, perfect for keeping things organized. The kitchen flows seamlessly into the dining area and a generous living room, featuring large windows that bathe the space in natural light. The main level also includes two spacious bedrooms with beautiful hardwood floors and a full bath. Downstairs, you'll find a large additional living space, ideal for recreation or relaxation, along with multiple storage rooms to keep everything tidy. A non-traditional three-quarter bath adds flexibility to the lower level. Enjoy outdoor living with a screened-in-3-season porch and a new deck. The large back yard features endless possibilities-perfect for gardening or back yard games. Other updates include newer flooring, newer siding and windows making this home a move-in ready gem.
Last Agent to Sell the Property
EXIT Realty Home/Land Properties Brokerage Phone: 515-341-6244 License #*** Listed on: 10/27/2025
We collect this data history from publicly available records. To have your information removed, we recommend requesting removal directly through your county’s website.
Deb Almond
Growthland Realty
(515) 368-8749
156 Total Sales
8 in Algona
$26K - $129K Price Range
Sarah Laaser-Webb
RE/MAX Real Estate Center
(515) 686-6907
138 Total Sales
2 in Algona
$49K - $710K Price Range
Kevin Kolbet
Kolbet Realtors
(641) 552-0245
264 Total Sales
1 in Algona
$180,000 Price
Marisa Koppen
Realty ONE Group Black Diamond
(641) 381-5266
191 Total Sales
1 in Algona
$204,000 Price
Brad Hoover
Weichert, REALTORS-The 515 Agency
(515) 320-8076
118 Total Sales
72 in Algona
$52K - $540K Price Range
Betty Kunkel
EXIT Realty Home/Land Properties
(515) 320-8987
88 Total Sales
69 in Algona
$20K - $455K Price Range
We collect this data history from publicly available records. To have your information removed, we recommend requesting removal directly through your county’s website.
| Date | Buyer | Sale Price | Title Company |
|---|---|---|---|
| $166,500 | None Listed On Document | ||
| Laubenthal Vern R | $107,500 | -- |
We collect this data history from publicly available records. To have your information removed, we recommend requesting removal directly through your county’s website.
| Date | Status | Borrower | Loan Amount |
|---|---|---|---|
| Open | $50,000 | ||
| Previous Owner | Laubenthal Vern R | $30,000 |
We collect this data history from publicly available records. To have your information removed, we recommend requesting removal directly through your county’s website.
| Date | Event | Price | List to Sale | Price per Sq Ft | Prior Sale |
|---|---|---|---|---|---|
| 04/28/2026 04/28/26 | Sold | $166,500 | -3.5% | $139 / Sq Ft | |
| 02/10/2026 02/10/26 | Price Changed | $172,500 | -4.1% | $144 / Sq Ft | |
| 10/27/2025 10/27/25 | For Sale | $179,900 | +67.3% | $150 / Sq Ft | |
| 06/10/2019 06/10/19 | Sold | $107,500 | -6.4% | $89 / Sq Ft | View Prior Sale |
| 05/21/2019 05/21/19 | Pending | -- | -- | -- | |
| 01/08/2019 01/08/19 | For Sale | $114,900 | -- | $96 / Sq Ft |
We collect this data history from publicly available records. To have your information removed, we recommend requesting removal directly through your county’s website.
| Year | Tax Paid | Tax Assessment Tax Assessment Total Assessment is a certain percentage of the fair market value that is determined by local assessors to be the total taxable value of land and additions on the property. | Land | Improvement |
|---|---|---|---|---|
| 2025 | $2,668 | $168,923 | $48,300 | $120,623 |
| 2024 | $2,556 | $150,984 | $38,640 | $112,344 |
| 2023 | $2,620 | $150,984 | $38,640 | $112,344 |
| 2022 | $2,518 | $141,722 | $38,640 | $103,082 |
| 2021 | $2,214 | $135,705 | $38,640 | $97,065 |
| 2020 | $2,200 | $115,885 | $23,184 | $92,701 |
| 2019 | $2,040 | $115,847 | $0 | $0 |
| 2018 | $1,902 | $115,847 | $0 | $0 |
| 2017 | $1,900 | $114,592 | $0 | $0 |
| 2016 | $1,844 | $114,592 | $0 | $0 |
| 2015 | $1,838 | $111,389 | $0 | $0 |
| 2014 | $1,744 | $111,389 | $0 | $0 |
AL
Seller's Agent in 2026
Andrew Laubenthal
EXIT Realty Home/Land Properties
(515) 341-6244
70 Total Sales
HF
Buyer's Agent in 2026
Heidi Fehr
EXIT Realty Home/Land Properties
(515) 320-4943
36 Total Sales
Seller's Agent in 2019
Brad Hoover
Weichert, Realtors - The 515 Agency
(515) 341-3834
118 Total Sales
JB
Buyer's Agent in 2019
Jay Bargman
Farm & Home Services
Source: NoCoast MLS
MLS Number: NOC6333162
APN: 22-01-453-006
Disclaimer: Certain information contained herein is derived from information provided by parties other than Homes.com. All information provided is deemed reliable, but is not guaranteed to be accurate and should be independently verified.
All data is obtained from various sources and may not have been verified by broker or MLS GRID. Supplied Open House Information is subject to change without notice. All information should be independently reviewed and verified for accuracy. Properties may or may not be listed by the office/agent presenting the information. Some IDX listings have been excluded from this website. IDX information is provided exclusively for personal, non-commercial use, and may not be used for any purpose other than to identify prospective properties consumers may be interested in purchasing.
Information is deemed reliable but not guaranteed.
Listings courtesy of NoCoast MLS as distributed by MLS GRID.
Based on information submitted to the MLS GRID
Ask me questions while you tour the home.