
Kyle Tyner
Berkshire Hathaway HomeServices Yost & Little Realty
(336) 203-4373
145 Total Sales
5 in New Irving Park
$253K - $840K Price Range


Estimated Value: $545,152
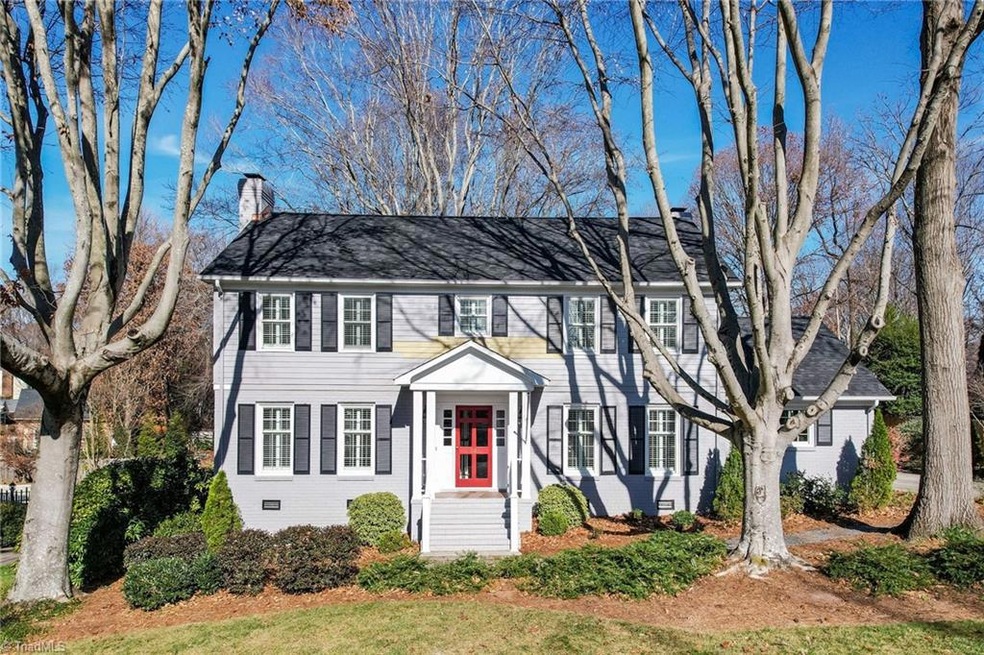
Many updates and well-maintained home in sought after Irving Park. Hardwood floors downstairs and upstairs in most areas. Updated kitchen adjacent to den with fireplace that leads to nice screen porch. Detached 2-car carport with large storage/utility room in back. Walk-up room not counted in square footage of the house but has been used as a playroom in the past. Good walk-in storage as well. Great curb appeal for this home located in very convenient area of the city. Professional photos to come.
Last Agent to Sell the Property
Berkshire Hathaway HomeServices Yost & Little Realty License #74831 Listed on: 11/03/2025
We collect this data history from publicly available records. To have your information removed, we recommend requesting removal directly through your county’s website.
Kyle Tyner
Berkshire Hathaway HomeServices Yost & Little Realty
(336) 203-4373
145 Total Sales
5 in New Irving Park
$253K - $840K Price Range
Shannon Stucker
NorthGroup Real Estate, Inc.
(336) 221-3841
37 Total Sales
1 in New Irving Park
$340,000 Price
Louisa Matthews
Berkshire Hathaway HomeServices Yost & Little Realty
(743) 209-3260
157 Total Sales
2 in New Irving Park
$810K - $905K Price Range
Sheila Mays
Mays Realty
(336) 439-9917
121 Total Sales
1 in New Irving Park
$775,000 Price
Carla Hoots
Fader Real Estate at ERA Live Moore
(743) 219-6732
157 Total Sales
1 in New Irving Park
$1,169,500 Price
Melody Davis
Carolina Home Partners by eXp Realty
(743) 867-6291
43 Total Sales
1 in New Irving Park
$359,000 Price
We collect this data history from publicly available records. To have your information removed, we recommend requesting removal directly through your county’s website.
| Date | Buyer | Sale Price | Title Company |
|---|---|---|---|
| $525,000 | None Listed On Document | ||
| $211,000 | -- |
We collect this data history from publicly available records. To have your information removed, we recommend requesting removal directly through your county’s website.
| Date | Status | Borrower | Loan Amount |
|---|---|---|---|
| Open | $325,000 | ||
| Previous Owner | $220,000 | ||
| Previous Owner | $79,000 | ||
| Previous Owner | $215,000 | ||
| Previous Owner | $125,000 | ||
| Previous Owner | $166,000 | ||
| Previous Owner | $100,000 |
We collect this data history from publicly available records. To have your information removed, we recommend requesting removal directly through your county’s website.
| Date | Event | Price | List to Sale | Price per Sq Ft |
|---|---|---|---|---|
| 12/05/2025 12/05/25 | Sold | $525,000 | 0.0% | $201 / Sq Ft |
| 11/04/2025 11/04/25 | Pending | -- | -- | -- |
| 11/03/2025 11/03/25 | For Sale | $525,000 | -- | $201 / Sq Ft |
We collect this data history from publicly available records. To have your information removed, we recommend requesting removal directly through your county’s website.
| Year | Tax Paid | Tax Assessment Tax Assessment Total Assessment is a certain percentage of the fair market value that is determined by local assessors to be the total taxable value of land and additions on the property. | Land | Improvement |
|---|---|---|---|---|
| 2025 | $5,570 | $397,000 | $90,000 | $307,000 |
| 2024 | $5,570 | $397,000 | $90,000 | $307,000 |
| 2023 | $5,570 | $397,000 | $90,000 | $307,000 |
| 2022 | $5,411 | $397,000 | $90,000 | $307,000 |
| 2021 | $4,976 | $357,200 | $80,000 | $277,200 |
| 2020 | $4,976 | $357,200 | $80,000 | $277,200 |
| 2019 | $4,976 | $357,200 | $0 | $0 |
| 2018 | $4,833 | $357,200 | $0 | $0 |
| 2017 | $4,869 | $357,200 | $0 | $0 |
| 2016 | $4,251 | $307,100 | $0 | $0 |
| 2015 | $4,140 | $297,300 | $0 | $0 |
| 2014 | $4,135 | $294,800 | $0 | $0 |
F
Seller's Agent in 2025
F Dean Little II
Berkshire Hathaway HomeServices Yost & Little Realty
(336) 337-0906
11 in this area
64 Total Sales
J
Buyer's Agent in 2025
Jessica Haverland
Tyler Redhead & McAlister Real Estate, LLC
3 in this area
76 Total Sales
Source: Triad MLS
MLS Number: 1201149
APN: 0055000
Disclaimer: Certain information contained herein is derived from information provided by parties other than Homes.com. All information provided is deemed reliable, but is not guaranteed to be accurate and should be independently verified.
Copyright 2026 Triad MLS, Inc. All rights reserved. IDX information is provided exclusively for personal, non-commercial use, and may not be used for any purpose other than to identify prospective properties consumers may be interested in purchasing. Information is deemed reliable but not guaranteed. This site will be monitored for ‘scraping’ and any use of search facilities of data on the site other than by potential buyers/sellers is prohibited. All Sale data is for informational purposes only and is not an indication of a market analysis or appraisal. Properties marked with the Triad MLS, Inc. icon are provided courtesy of the Triad MLS, Inc.’s, Internet Data Exchange Database. Data cannot be redistributed and cannot be used for any reason other than provided in the contract.
Ask me questions while you tour the home.