
Seller's Agent in 2015
Cheryl Dolan & Terry Ryan
Patterson Schwartz
(302) 529-2683
27 Total Sales
Estimated Value: $336,000 - $367,842
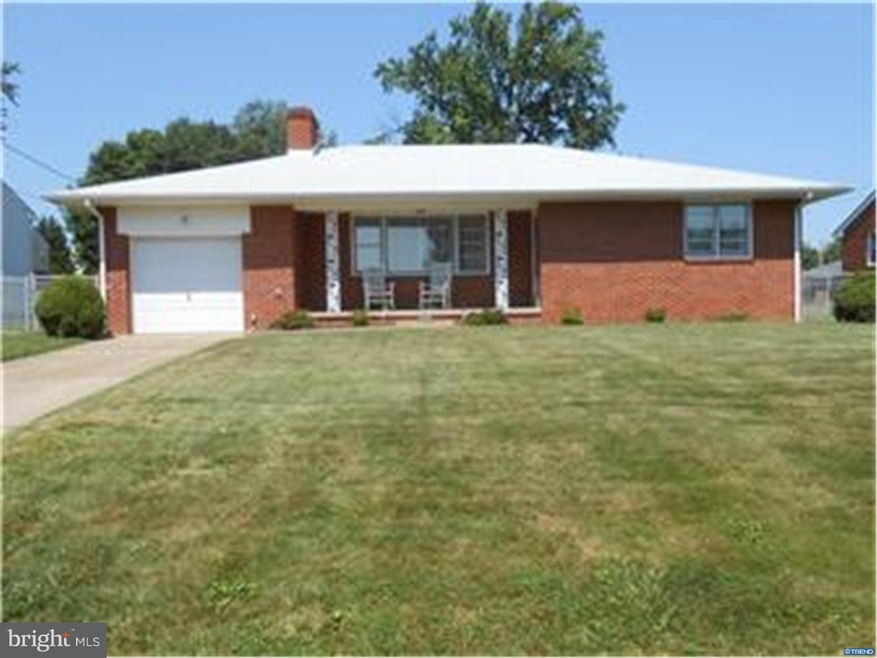
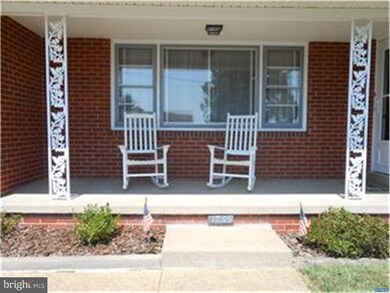
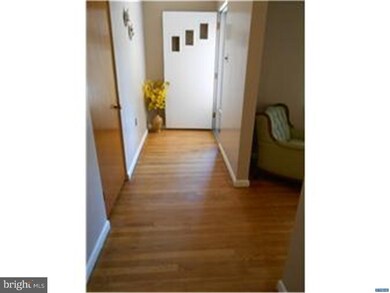
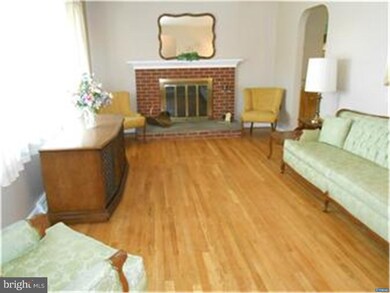
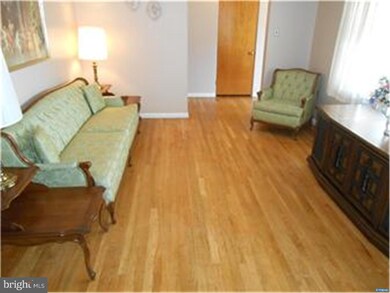
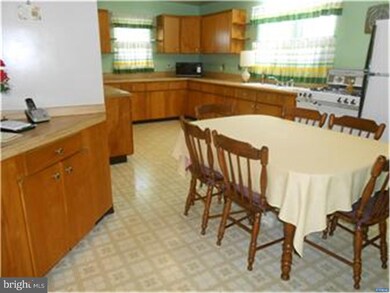
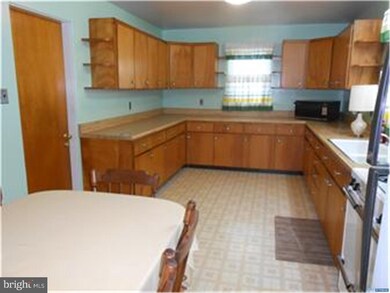
IMPECABLE well maintained all brick 3 bedroom ranch displays pride of ownership! The functional covered front porch enhances the curb appeal of this solid substantially built home. Beautiful hardwoods throughout lend character and quality. The hardwood foyer opens to the living room with an over sized window that floods the room with sunlight and features a brick fire place with a slate hearth. A spacious and bright 11 x 20 open kitchen/dining concept features an abundance of counter work space and cabinetry. Massive finished basement with a full bath offers many options to fit your lifestyle. Large laundry area boasts plenty of storage and the added bonus of a summer kitchen. Three bedrooms and a full bath are tucked away from the daily routines of the main living area. Escape from the day on the private 12 x 23 screen porch that is accessible from the kitchen and sheltered from the sun with canvas awnings which leads to a patio overlooking a fenced back yard. This wonderful loving home is conveniently located to I95, 495, restaurants and shopping ready for you to make it your own!
Last Agent to Sell the Property
(302) 475-0800 jfuentes@psre.com Patterson-Schwartz-Brandywine License #R3-0017613 Listed on: 08/06/2015
We collect this data history from publicly available records. To have your information removed, we recommend requesting removal directly through your county’s website.
We collect this data history from publicly available records. To have your information removed, we recommend requesting removal directly through your county’s website.
| Date | Buyer | Sale Price | Title Company |
|---|---|---|---|
| -- | None Available |
We collect this data history from publicly available records. To have your information removed, we recommend requesting removal directly through your county’s website.
| Date | Event | Price | List to Sale | Price per Sq Ft |
|---|---|---|---|---|
| 10/29/2015 10/29/15 | Sold | $204,000 | -5.1% | $170 / Sq Ft |
| 08/27/2015 08/27/15 | Pending | -- | -- | -- |
| 08/06/2015 08/06/15 | For Sale | $215,000 | -- | $179 / Sq Ft |
We collect this data history from publicly available records. To have your information removed, we recommend requesting removal directly through your county’s website.
| Year | Tax Paid | Tax Assessment Tax Assessment Total Assessment is a certain percentage of the fair market value that is determined by local assessors to be the total taxable value of land and additions on the property. | Land | Improvement |
|---|---|---|---|---|
| 2025 | $2,284 | $358,000 | $60,500 | $297,500 |
| 2024 | $1,811 | $59,200 | $11,200 | $48,000 |
| 2023 | $1,617 | $59,200 | $11,200 | $48,000 |
| 2022 | $2,142 | $59,200 | $11,200 | $48,000 |
| 2021 | $2,141 | $59,200 | $11,200 | $48,000 |
| 2020 | $1,963 | $54,300 | $11,200 | $43,100 |
| 2019 | $2,177 | $54,300 | $11,200 | $43,100 |
| 2018 | $1,879 | $54,300 | $11,200 | $43,100 |
| 2017 | $1,850 | $54,300 | $11,200 | $43,100 |
| 2016 | $1,846 | $54,300 | $11,200 | $43,100 |
| 2015 | $1,701 | $54,300 | $11,200 | $43,100 |
| 2014 | -- | $54,300 | $11,200 | $43,100 |
Seller's Agent in 2015
Cheryl Dolan & Terry Ryan
Patterson Schwartz
(302) 529-2683
27 Total Sales
Buyer's Agent in 2015
Delcollo & Salva Team
Patterson Schwartz
(302) 383-3576
222 Total Sales
Source: Bright MLS
MLS Number: 1002672496
APN: 06-106.00-461
Disclaimer: Certain information contained herein is derived from information provided by parties other than Homes.com. All information provided is deemed reliable, but is not guaranteed to be accurate and should be independently verified.
The data relating to real estate for sale on this website appears in part through the BRIGHT Internet Data Exchange program, a voluntary cooperative exchange of property listing data between licensed real estate brokerage firms, and is provided by BRIGHT through a licensing agreement.
Listing information is from various brokers who participate in the Bright MLS IDX program and not all listings may be visible on the site.
The property information being provided on or through the website is for the personal, non-commercial use of consumers and such information may not be used for any purpose other than to identify prospective properties consumers may be interested in purchasing.
Some properties which appear for sale on the website may no longer be available because they are for instance, under contract, sold or are no longer being offered for sale.
Property information displayed is deemed reliable but is not guaranteed.
Copyright 2026 Bright MLS, Inc.
Ask me questions while you tour the home.