
Mike Griffin
Responds Quickly
REALTY ADVISOR EXPERTS
(813) 856-1220
78 Total Sales
2 in Brandon
$105K - $115K Price Range
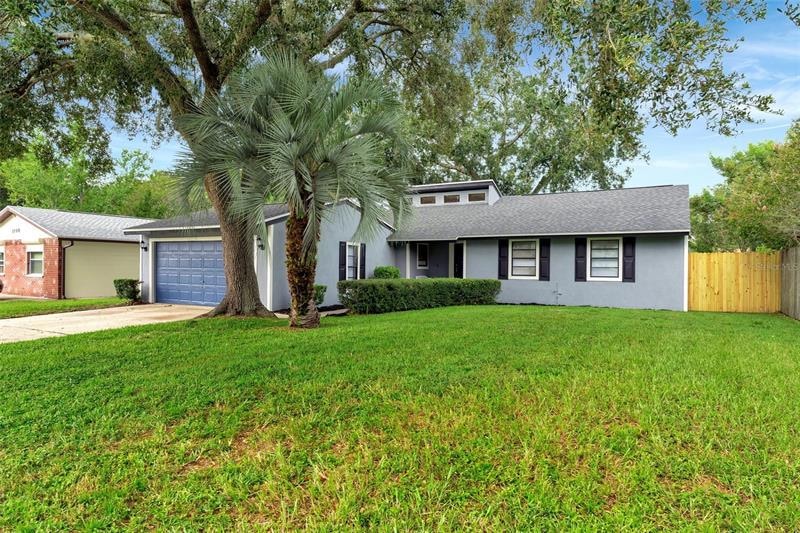

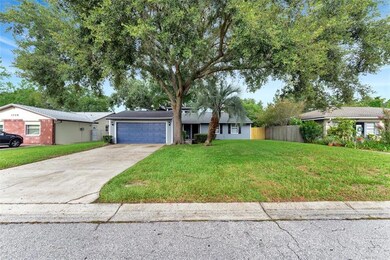
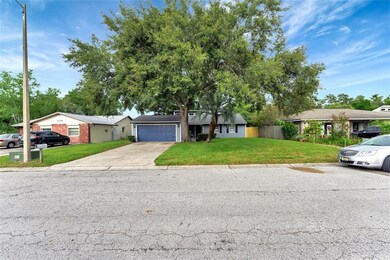

Estimated Value: $356,176
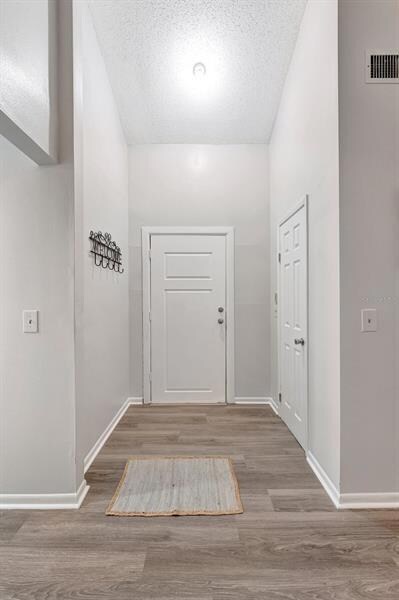

PRICE REDUCTION AND REALTOR BONUS!!! There's nothing like starting over and this fresh renovation offers just that to the new buyer to be! New Roof - DONE! New Stucco Exterior - DONE! New Floors and Paint - DONE! New Kitchen with fresh new appliances, cabinets, countertops, fixtures, breakfast nook and cabinet pulls - DONE! New shower tile, bathroom floors, fixtures, cabinets and toilets - DONE! The covered patio w/ screened enclosure and large backyard are perfect for entertaining. The large garage is perfect for extra storage needs. The location is perfect with nearby access to I-75, I-4, Brandon Blvd and MLK Jr. Blvd. Situated near a park and within miles of great dining, shopping and activities. This property is ready to go for the next owner. You won't be disappointed. Call today for a personal tour.
Last Agent to Sell the Property
LION'S GROUP REALTY, LLC License #3075104 Listed on: 08/13/2022
Mike Griffin
REALTY ADVISOR EXPERTS
(813) 856-1220
78 Total Sales
2 in Brandon
$105K - $115K Price Range
Evelyn Cilmi
RE/MAX REALTY UNLIMITED
(786) 751-3960
42 Total Sales
1 in Brandon
$363,000 Price
Michael Palermo
PALERMO REAL ESTATE PROF. INC.
(786) 589-8971
119 Total Sales
1 in Brandon
$5,500,000 Price
Michelle Denham
ALIGN RIGHT REALTY CARROLLWOOD
(786) 933-8319
85 Total Sales
1 in Brandon
$250,000 Price
Mathew Sumlin
EXP REALTY LLC
(813) 565-2863
100 Total Sales
1 in Brandon
$535,000 Price
Denise Schettino
HOME SEARCH REALTY
(786) 933-7905
63 Total Sales
2 in Brandon
$344K - $490K Price Range
We collect this data history from publicly available records. To have your information removed, we recommend requesting removal directly through your county’s website.
| Date | Event | Price | List to Sale | Price per Sq Ft | Prior Sale |
|---|---|---|---|---|---|
| 03/03/2023 03/03/23 | Sold | $370,000 | -1.3% | $286 / Sq Ft | |
| 02/05/2023 02/05/23 | Pending | -- | -- | -- | |
| 11/07/2022 11/07/22 | Price Changed | $375,000 | -2.6% | $290 / Sq Ft | |
| 11/04/2022 11/04/22 | For Sale | $385,000 | +4.1% | $297 / Sq Ft | |
| 10/27/2022 10/27/22 | Off Market | $370,000 | -- | -- | |
| 09/15/2022 09/15/22 | Price Changed | $385,000 | -1.3% | $297 / Sq Ft | |
| 08/13/2022 08/13/22 | For Sale | $390,000 | +44.4% | $301 / Sq Ft | |
| 05/02/2022 05/02/22 | Sold | $270,000 | -1.8% | $208 / Sq Ft | View Prior Sale |
| 05/01/2022 05/01/22 | Pending | -- | -- | -- | |
| 04/30/2022 04/30/22 | For Sale | $275,000 | 0.0% | $212 / Sq Ft | |
| 04/01/2022 04/01/22 | Pending | -- | -- | -- | |
| 03/25/2022 03/25/22 | For Sale | $275,000 | -- | $212 / Sq Ft |
We collect this data history from publicly available records. To have your information removed, we recommend requesting removal directly through your county’s website.
| Year | Tax Paid | Tax Assessment Tax Assessment Total Assessment is a certain percentage of the fair market value that is determined by local assessors to be the total taxable value of land and additions on the property. | Land | Improvement |
|---|---|---|---|---|
| 2025 | $4,269 | $256,410 | $55,517 | $200,893 |
| 2024 | $4,269 | $251,022 | $47,586 | $203,436 |
| 2023 | $4,733 | $237,172 | $47,586 | $189,586 |
| 2022 | $3,544 | $197,491 | $47,586 | $149,905 |
| 2021 | $3,147 | $149,783 | $35,690 | $114,093 |
| 2020 | $2,849 | $134,214 | $29,741 | $104,473 |
| 2019 | $2,653 | $131,316 | $29,741 | $101,575 |
| 2018 | $2,425 | $116,528 | $0 | $0 |
| 2017 | $2,248 | $105,468 | $0 | $0 |
| 2016 | $2,102 | $91,556 | $0 | $0 |
| 2015 | $1,965 | $83,233 | $0 | $0 |
| 2014 | $1,812 | $75,666 | $0 | $0 |
| 2013 | -- | $68,787 | $0 | $0 |
Seller's Agent in 2023
Barbara Whittaker
LION'S GROUP REALTY, LLC
(813) 433-4156
49 Total Sales
W
Buyer's Agent in 2023
Wes Brown
ORCHARD BROKERAGE, LLC
(813) 278-7879
26 Total Sales
Buyer Co-Listing Agent in 2023
Levi Stubbs
GREEN STAR REALTY, INC.
(813) 598-6841
388 Total Sales
Seller's Agent in 2022
Ruth Ugol
R & R UGOL
(813) 892-3774
7 Total Sales
Source: Stellar MLS
MLS Number: T3395828
APN: U-09-29-20-28S-000003-00007.0
Disclaimer: Certain information contained herein is derived from information provided by parties other than Homes.com. All information provided is deemed reliable, but is not guaranteed to be accurate and should be independently verified.
All data is obtained from various sources and may not have been verified by broker or MLS GRID. Supplied Open House Information is subject to change without notice. All information should be independently reviewed and verified for accuracy. Properties may or may not be listed by the office/agent presenting the information. Some IDX listings have been excluded from this website. IDX information is provided exclusively for personal, non-commercial use, and may not be used for any purpose other than to identify prospective properties consumers may be interested in purchasing. Information is deemed reliable but not guaranteed.
Listings courtesy of Stellar MLS as distributed by MLS GRID.
Based on information submitted to the MLS GRID
Listing Information presented by local MLS brokerage: Ten-X - (888)-952-6393
Ask me questions while you tour the home.