
Artemisa Boston
eXp Realty
(612) 255-5850
1,091 Total Sales
2 in Glencoe
$185K - $263K Price Range


Estimated Value: $409,000 - $452,073
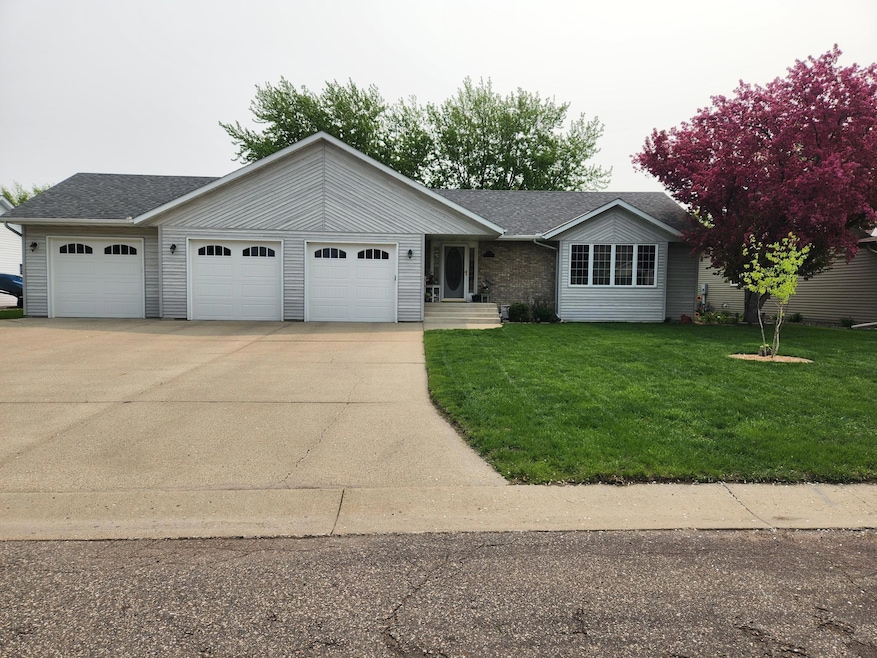
Take a look at this 4 bedroom, 3 bath custom-built home. This well-maintained home is in a quiet neighborhood close to the schools and the field house. It features a owners-suite with a walk-in closet and private bath. It has a large open living room, main floor family room with vaulted ceilings, and main level laundry room. The partially finished lower-level features 1 big bedroom with a walk-in closet, 3/4 bath, large office/exercise room and additional space for a future rec room with lots of storage and steps out to the garage. There is an oversized 3 stall garage that is insulated and heated, also a 12x12 storage shed behind the garage. Walk out to your backyard that features a fenced in deck area and nice landscaping. This great property can be yours today!!!
We collect this data history from publicly available records. To have your information removed, we recommend requesting removal directly through your county’s website.
Artemisa Boston
eXp Realty
(612) 255-5850
1,091 Total Sales
2 in Glencoe
$185K - $263K Price Range
Matt Imdieke
Central MN Realty LLC
(320) 640-1572
551 Total Sales
1 in Glencoe
$224,900 Price
Joseph Clark
eXp Realty
(612) 294-0819
125 Total Sales
1 in Glencoe
$190,000 Price
Rachel Huls
RE/MAX Results
(320) 446-3336
135 Total Sales
4 in Glencoe
$158K - $450K Price Range
David Pope
Fieldstone Real Estate Specialists
(651) 564-9766
85 Total Sales
1 in Glencoe
$625,000 Price
Terri Danielson
Coldwell Banker Realty
(612) 429-4704
69 Total Sales
1 in Glencoe
$154,900 Price
We collect this data history from publicly available records. To have your information removed, we recommend requesting removal directly through your county’s website.
| Date | Buyer | Sale Price | Title Company |
|---|---|---|---|
| $420,000 | -- |
We collect this data history from publicly available records. To have your information removed, we recommend requesting removal directly through your county’s website.
| Date | Event | Price | List to Sale | Price per Sq Ft |
|---|---|---|---|---|
| 10/30/2025 10/30/25 | Sold | $420,000 | -1.2% | $148 / Sq Ft |
| 09/09/2025 09/09/25 | Pending | -- | -- | -- |
| 05/13/2025 05/13/25 | Price Changed | $425,000 | -3.3% | $150 / Sq Ft |
| 03/25/2025 03/25/25 | For Sale | $439,500 | -- | $155 / Sq Ft |
We collect this data history from publicly available records. To have your information removed, we recommend requesting removal directly through your county’s website.
| Year | Tax Paid | Tax Assessment Tax Assessment Total Assessment is a certain percentage of the fair market value that is determined by local assessors to be the total taxable value of land and additions on the property. | Land | Improvement |
|---|---|---|---|---|
| 2025 | $4,722 | $352,400 | $61,400 | $291,000 |
| 2024 | $5,746 | $338,000 | $56,100 | $281,900 |
| 2023 | $5,626 | $338,000 | $56,100 | $281,900 |
| 2022 | $4,350 | $301,600 | $51,100 | $250,500 |
| 2021 | $4,156 | $277,400 | $46,300 | $231,100 |
| 2020 | $3,976 | $261,700 | $42,200 | $219,500 |
| 2019 | $3,606 | $245,700 | $38,400 | $207,300 |
| 2018 | $3,348 | $0 | $0 | $0 |
| 2017 | $3,306 | $0 | $0 | $0 |
| 2016 | $3,146 | $0 | $0 | $0 |
| 2015 | $2,838 | $0 | $0 | $0 |
| 2014 | -- | $0 | $0 | $0 |
Seller's Agent in 2025
Brian O'Donnell
Priority One-Metrowest Realty
(320) 894-5682
101 Total Sales
J
Buyer's Agent in 2025
Josie Degn
LPT Realty, LLC
(952) 934-5400
7 Total Sales
Source: NorthstarMLS
MLS Number: 6684293
APN: 22.096.0150
Disclaimer: Certain information contained herein is derived from information provided by parties other than Homes.com. All information provided is deemed reliable, but is not guaranteed to be accurate and should be independently verified.
All data is obtained from various sources and may not have been verified by broker or MLS GRID. Supplied Open House Information is subject to change without notice. All information should be independently reviewed and verified for accuracy. Properties may or may not be listed by the office/agent presenting the information. Some IDX listings have been excluded from this website.
Listings courtesy of NorthstarMLS as distributed by MLS GRID.
Based on information submitted to the MLS GRID
Ask me questions while you tour the home.