
Timothy Thompson
Coldwell Banker Realty
(952) 234-7438
34 Total Sales
3 in Mayer
$67K - $400K Price Range


Estimated Value: $397,604
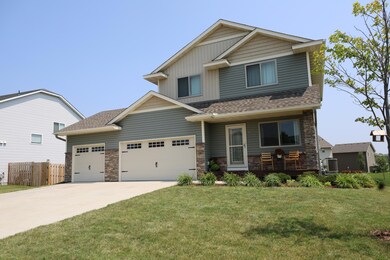
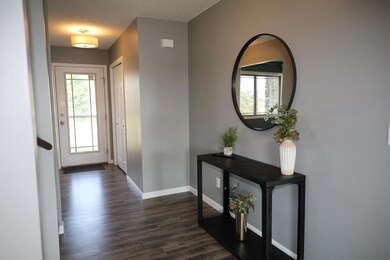
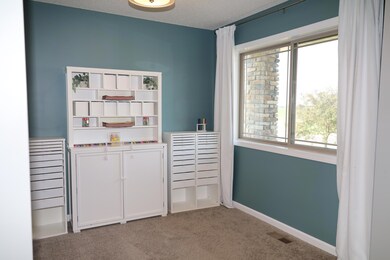
Welcome and enjoy! Inviting front porch enters to a fantastic open floor plan with a spacious foyer that
has ample space in the coat closet, great optional den/office/kids play area, kitchen w/granite,
stainless appliances, center island, pantry, dining area and living room featuring a gas fireplace, half bath,
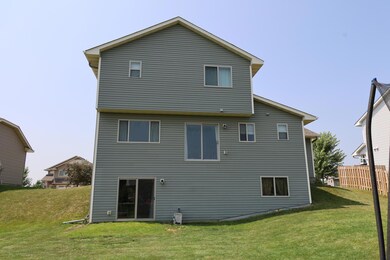
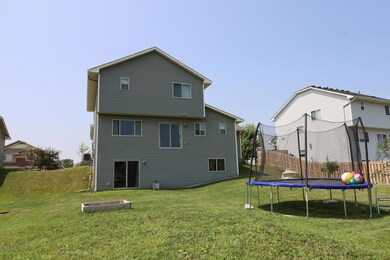
mud room with a coat closet and convenient service door to the 3 car garage. The upper level has 4 bedrooms, 2 full baths and laundry area that has a new washer installed July 2024, wonderful primary suite, soaker tub, separate shower and walk in closet. This home has natural sunlight with great
opportunities to expand, walkout lower level to a fantastic large back yard.
We collect this data history from publicly available records. To have your information removed, we recommend requesting removal directly through your county’s website.
Timothy Thompson
Coldwell Banker Realty
(952) 234-7438
34 Total Sales
3 in Mayer
$67K - $400K Price Range
Ryan Edick
Reliance Realty Advisers, LLC
(612) 662-6567
135 Total Sales
1 in Mayer
$345,000 Price
Ben Poehling
The Leo Agency
(612) 429-5380
24 Total Sales
1 in Mayer
$420,000 Price
Jeff Vanderlinde
Vanderlinde Group | Edge Realty, Inc.
(612) 448-3557
463 Total Sales
2 in Mayer
$360K - $377K Price Range
Sally Scrimgeour
eXp Realty
(612) 441-2500
184 Total Sales
1 in Mayer
$295,000 Price
Jeffrey Steinman
Bridge Realty, LLC
(651) 661-2823
65 Total Sales
1 in Mayer
$335,000 Price
We collect this data history from publicly available records. To have your information removed, we recommend requesting removal directly through your county’s website.
| Date | Buyer | Sale Price | Title Company |
|---|---|---|---|
| $368,000 | West Title | ||
| $366,000 | Title Group | ||
| -- | Land Title | ||
| $274,500 | Land Title |
We collect this data history from publicly available records. To have your information removed, we recommend requesting removal directly through your county’s website.
| Date | Status | Borrower | Loan Amount |
|---|---|---|---|
| Open | $349,600 | ||
| Previous Owner | $329,400 | ||
| Previous Owner | $260,775 |
We collect this data history from publicly available records. To have your information removed, we recommend requesting removal directly through your county’s website.
| Date | Event | Price | List to Sale | Price per Sq Ft |
|---|---|---|---|---|
| 09/27/2024 09/27/24 | Sold | $368,000 | -0.5% | $207 / Sq Ft |
| 09/03/2024 09/03/24 | Pending | -- | -- | -- |
| 08/25/2024 08/25/24 | Price Changed | $370,000 | -1.3% | $208 / Sq Ft |
| 08/11/2024 08/11/24 | Price Changed | $374,900 | -1.3% | $211 / Sq Ft |
| 08/05/2024 08/05/24 | Price Changed | $379,900 | -2.6% | $213 / Sq Ft |
| 08/01/2024 08/01/24 | For Sale | $389,900 | -- | $219 / Sq Ft |
We collect this data history from publicly available records. To have your information removed, we recommend requesting removal directly through your county’s website.
| Year | Tax Paid | Tax Assessment Tax Assessment Total Assessment is a certain percentage of the fair market value that is determined by local assessors to be the total taxable value of land and additions on the property. | Land | Improvement |
|---|---|---|---|---|
| 2026 | $4,050 | $391,100 | $75,000 | $316,100 |
| 2025 | $4,050 | $386,200 | $70,000 | $316,200 |
| 2024 | $4,134 | $359,000 | $60,000 | $299,000 |
| 2023 | $4,482 | $374,200 | $60,000 | $314,200 |
| 2022 | $4,112 | $384,000 | $57,000 | $327,000 |
| 2021 | $4,100 | $300,300 | $47,700 | $252,600 |
| 2020 | $4,222 | $302,900 | $47,700 | $255,200 |
| 2019 | $3,926 | $288,000 | $45,400 | $242,600 |
| 2018 | $418 | $288,000 | $45,400 | $242,600 |
| 2017 | $80 | $41,300 | $41,300 | $0 |
Seller's Agent in 2024
Garth Johnson
The Realty House
(952) 831-3201
117 Total Sales
Buyer's Agent in 2024
Erin Koch
RE/MAX Results
(612) 229-5175
113 Total Sales
Source: NorthstarMLS
MLS Number: 6577167
APN: 50.2450020
Disclaimer: Certain information contained herein is derived from information provided by parties other than Homes.com. All information provided is deemed reliable, but is not guaranteed to be accurate and should be independently verified.
All data is obtained from various sources and may not have been verified by broker or MLS GRID. Supplied Open House Information is subject to change without notice. All information should be independently reviewed and verified for accuracy. Properties may or may not be listed by the office/agent presenting the information. Some IDX listings have been excluded from this website.
Listings courtesy of NorthstarMLS as distributed by MLS GRID.
Based on information submitted to the MLS GRID
Ask me questions while you tour the home.