
Melvin Yates
EXP Realty, LLC
(202) 318-2601
70 Total Sales
1 in Randle Highlands
$600,000 Price
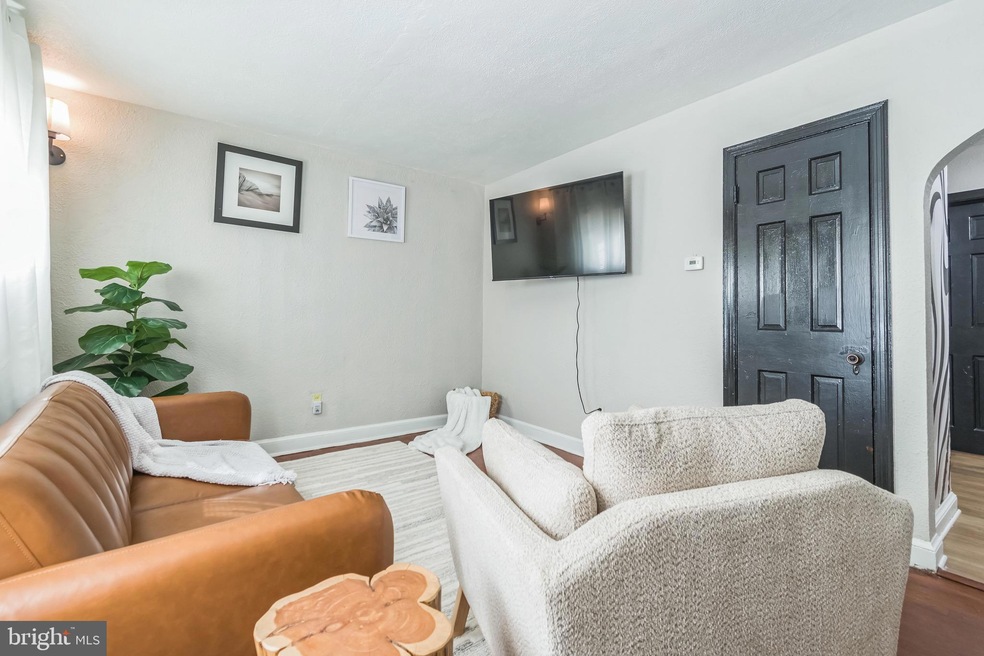
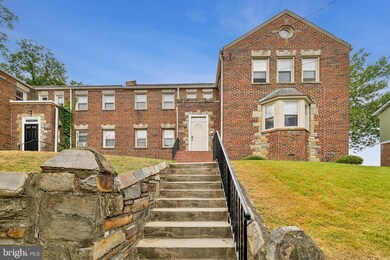
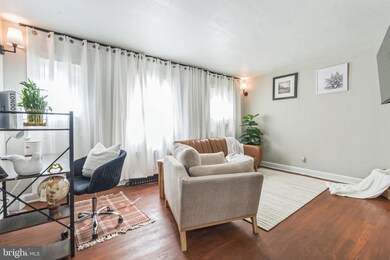
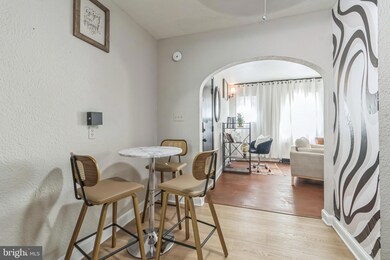
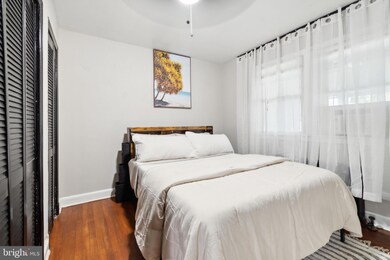
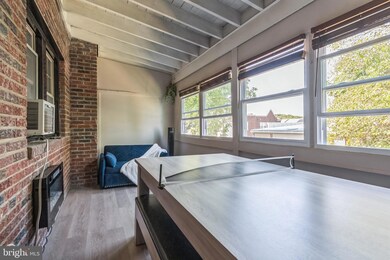
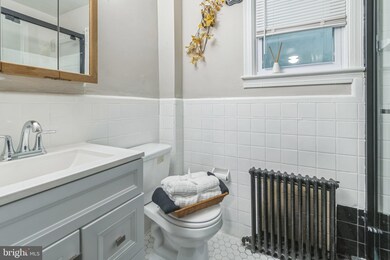
This beautifully renovated 2 bedroom, 1 bath + DEN apartment offers the perfect blend of modern convenience and classic charm. With gleaming wood floors throughout, this bright and airy unit has been thoughtfully updated to meet all your needs. Step inside to discover a spacious living area freshly painted in a soothing neutral palette, perfect for any decor style. The spacious kitchen boasts modern appliances, sleek countertops, and ample cabinetry, making meal preparation a delight. Please note the pictures are virtually staged. Both bedrooms are generously sized, providing comfortable retreats at the end of the day. The spacious DEN has tons of natural light. Located in the sought-after Hillcrest community, you'll enjoy easy access to local shops, dining, and public transportation. Whether you're looking for a cozy home or a smart investment, this condo is a must-see. Schedule a showing today and experience the best of Washington DC living! Plus additional storage space.
Last Agent to Rent the Property
(202) 313-2590 keshacatlin@gmail.com KC Realty Group License #BR40000343 Listed on: 06/22/2024
Last Renter's Agent
(202) 313-2590 keshacatlin@gmail.com KC Realty Group License #BR40000343 Listed on: 06/22/2024
We collect this data history from publicly available records. To have your information removed, we recommend requesting removal directly through your county’s website.
Melvin Yates
EXP Realty, LLC
(202) 318-2601
70 Total Sales
1 in Randle Highlands
$600,000 Price
Stephanie Cooper
RLAH @properties
(202) 883-6205
78 Total Sales
1 in Randle Highlands
$588,000 Price
Grace Chicca
Compass
(202) 883-3413
111 Total Sales
1 in Randle Highlands
$518,000 Price
Darnell Eaton
CENTURY 21 New Millennium
(240) 563-9573
167 Total Sales
1 in Randle Highlands
$300,000 Price
Steve Washington
Cliftine Jones, Ltd.
(833) 437-9434
13 Total Sales
1 in Randle Highlands
$295,000 Price
Emerald Taylor
Compass
(844) 939-3778
31 Total Sales
1 in Randle Highlands
$220,000 Price
We collect this data history from publicly available records. To have your information removed, we recommend requesting removal directly through your county’s website.
| Date | Buyer | Sale Price | Title Company |
|---|---|---|---|
| $750,000 | Westcor Land Title |
We collect this data history from publicly available records. To have your information removed, we recommend requesting removal directly through your county’s website.
| Date | Status | Borrower | Loan Amount |
|---|---|---|---|
| Open | $736,415 |
We collect this data history from publicly available records. To have your information removed, we recommend requesting removal directly through your county’s website.
| Date | Event | Price | List to Sale | Price per Sq Ft |
|---|---|---|---|---|
| 12/31/2024 12/31/24 | Rented | $1,999 | 0.0% | -- |
| 10/23/2024 10/23/24 | Price Changed | $1,999 | -4.8% | $1 / Sq Ft |
| 08/28/2024 08/28/24 | Price Changed | $2,100 | -4.5% | $1 / Sq Ft |
| 08/28/2024 08/28/24 | Price Changed | $2,200 | -6.4% | $2 / Sq Ft |
| 06/22/2024 06/22/24 | For Rent | $2,350 | -- | -- |
We collect this data history from publicly available records. To have your information removed, we recommend requesting removal directly through your county’s website.
| Year | Tax Paid | Tax Assessment Tax Assessment Total Assessment is a certain percentage of the fair market value that is determined by local assessors to be the total taxable value of land and additions on the property. | Land | Improvement |
|---|---|---|---|---|
| 2025 | $5,772 | $768,940 | $221,000 | $547,940 |
| 2024 | $1,395 | $758,460 | $213,300 | $545,160 |
| 2023 | $1,380 | $737,100 | $205,140 | $531,960 |
| 2022 | $1,375 | $653,690 | $195,640 | $458,050 |
| 2021 | $1,319 | $598,560 | $192,740 | $405,820 |
| 2020 | $1,259 | $538,230 | $185,100 | $353,130 |
| 2019 | $1,202 | $487,310 | $175,280 | $312,030 |
| 2018 | $1,151 | $447,360 | $0 | $0 |
| 2017 | $1,050 | $386,050 | $0 | $0 |
| 2016 | $957 | $316,470 | $0 | $0 |
| 2015 | $872 | $308,210 | $0 | $0 |
| 2014 | $797 | $257,830 | $0 | $0 |
Landlord's Agent in 2024
Kesha Catlin
KC Realty Group
(202) 313-2590
54 Total Sales
Source: Bright MLS
MLS Number: DCDC2141088
APN: 5636- -0832
Disclaimer: Certain information contained herein is derived from information provided by parties other than Homes.com. All information provided is deemed reliable, but is not guaranteed to be accurate and should be independently verified.
The data relating to real estate for sale on this website appears in part through the BRIGHT Internet Data Exchange program, a voluntary cooperative exchange of property listing data between licensed real estate brokerage firms, and is provided by BRIGHT through a licensing agreement.
Listing information is from various brokers who participate in the Bright MLS IDX program and not all listings may be visible on the site.
The property information being provided on or through the website is for the personal, non-commercial use of consumers and such information may not be used for any purpose other than to identify prospective properties consumers may be interested in purchasing.
Some properties which appear for sale on the website may no longer be available because they are for instance, under contract, sold or are no longer being offered for sale.
Property information displayed is deemed reliable but is not guaranteed.
Copyright 2026 Bright MLS, Inc.
Ask me questions while you tour the home.