
Sue Van Woerkom
Keller Williams Capital Ptnrs
(380) 666-3402
87 Total Sales
1 in Northgate
$285,000 Price
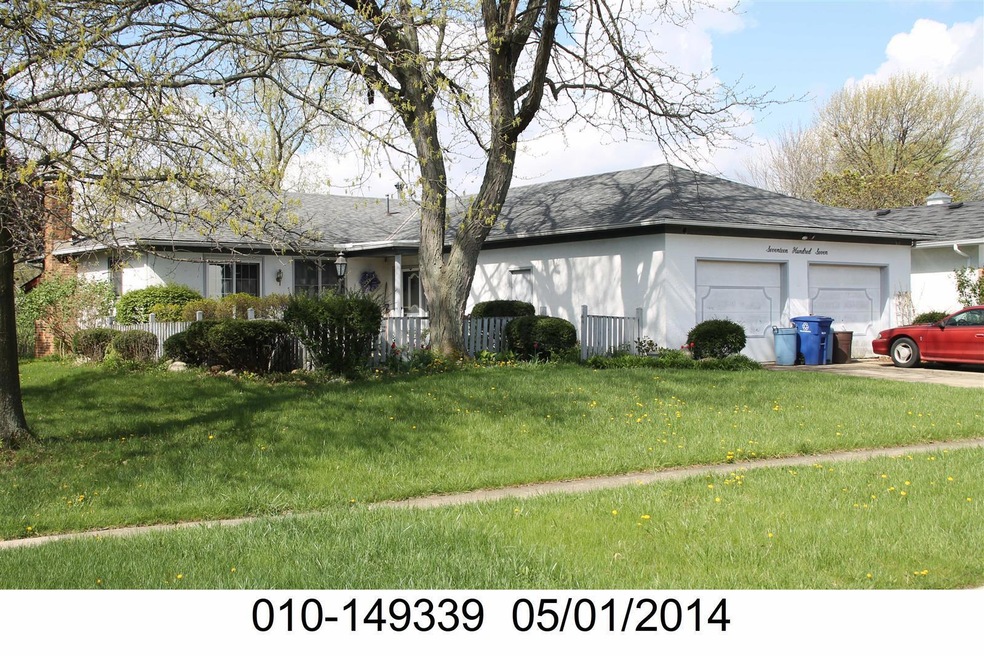
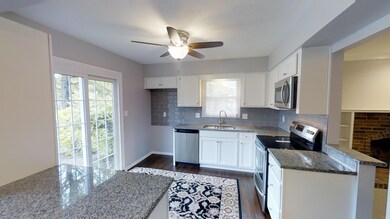
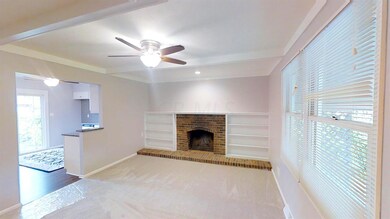
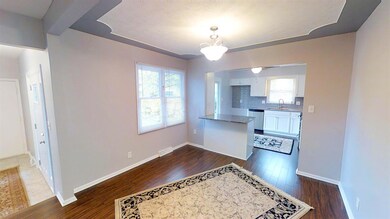
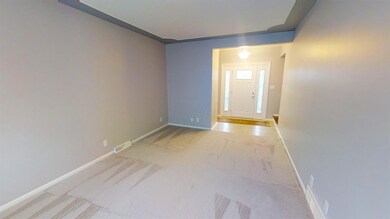
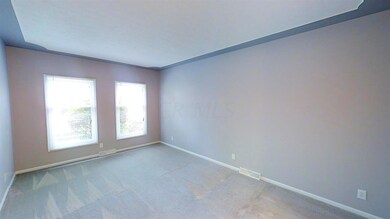
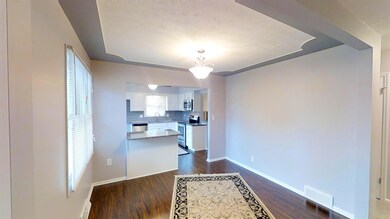
Estimated Value: $300,000 - $350,708
REO Property, Property Sold AS-IS W/O Repair, Warranty or Seller Disclosure. The Listing Broker & Seller make no guarantees as to the accuracy of information herein; Buyer or Buyer’s Agent is responsible for utility activation related to inspections, Water activation not authorized; air pressure test only.
Last Agent to Sell the Property
Dan Noble
Berkshire Hathaway HS Pro Rlty Listed on: 05/06/2017
We collect this data history from publicly available records. To have your information removed, we recommend requesting removal directly through your county’s website.
Sue Van Woerkom
Keller Williams Capital Ptnrs
(380) 666-3402
87 Total Sales
1 in Northgate
$285,000 Price
Chris Davis
Auction Ohio
(380) 214-2836
118 Total Sales
1 in Northgate
$242,440 Price
Tancy Mason Phillips
Coldwell Banker Realty
(888) 477-4030
27 Total Sales
1 in Northgate
$325,500 Price
Debra McNichols
RE/MAX Connection
(380) 800-6336
135 Total Sales
1 in Northgate
$243,000 Price
Adriana Stidham
Red 1 Realty
(855) 759-1452
27 Total Sales
1 in Northgate
$295,000 Price
Renee Robinson
Howard Hanna Real Estate Svcs
(380) 207-9073
111 Total Sales
1 in Northgate
$369,900 Price
We collect this data history from publicly available records. To have your information removed, we recommend requesting removal directly through your county’s website.
| Date | Buyer | Sale Price | Title Company |
|---|---|---|---|
| $196,000 | Northwest Title Box | ||
| Noble Beverly A | $95,400 | Premium Title Services Inc | |
| Hsbc Bank Usa N A | $90,000 | None Available | |
| Edwards Richard E | $109,000 | Gahanna Title |
We collect this data history from publicly available records. To have your information removed, we recommend requesting removal directly through your county’s website.
| Date | Status | Borrower | Loan Amount |
|---|---|---|---|
| Previous Owner | $78,000 | ||
| Previous Owner | Harper Allison | $96,000 | |
| Previous Owner | Edwards Richard | $116,184 | |
| Previous Owner | Edwards Richard E | $83,000 |
We collect this data history from publicly available records. To have your information removed, we recommend requesting removal directly through your county’s website.
| Date | Event | Price | List to Sale | Price per Sq Ft | Prior Sale |
|---|---|---|---|---|---|
| 03/27/2025 03/27/25 | Off Market | $95,394 | -- | -- | |
| 05/31/2017 05/31/17 | Sold | $196,000 | +3.2% | $92 / Sq Ft | |
| 05/05/2017 05/05/17 | For Sale | $189,900 | +99.1% | $90 / Sq Ft | |
| 12/30/2016 12/30/16 | Sold | $95,394 | -1.1% | $61 / Sq Ft | View Prior Sale |
| 11/30/2016 11/30/16 | Pending | -- | -- | -- | |
| 11/22/2016 11/22/16 | For Sale | $96,500 | -- | $62 / Sq Ft |
We collect this data history from publicly available records. To have your information removed, we recommend requesting removal directly through your county’s website.
| Year | Tax Paid | Tax Assessment Tax Assessment Total Assessment is a certain percentage of the fair market value that is determined by local assessors to be the total taxable value of land and additions on the property. | Land | Improvement |
|---|---|---|---|---|
| 2025 | $4,989 | $111,160 | $20,580 | $90,580 |
| 2024 | $4,989 | $111,160 | $20,580 | $90,580 |
| 2023 | $4,925 | $111,160 | $20,580 | $90,580 |
| 2022 | $3,640 | $70,180 | $13,370 | $56,810 |
| 2021 | $3,646 | $70,180 | $13,370 | $56,810 |
| 2020 | $3,651 | $70,180 | $13,370 | $56,810 |
| 2019 | $3,374 | $55,620 | $10,710 | $44,910 |
| 2018 | $2,971 | $55,620 | $10,710 | $44,910 |
| 2017 | $2,574 | $41,020 | $10,710 | $30,310 |
| 2016 | $2,576 | $38,890 | $8,050 | $30,840 |
| 2015 | $2,339 | $38,890 | $8,050 | $30,840 |
| 2014 | $2,344 | $38,890 | $8,050 | $30,840 |
| 2013 | $1,371 | $43,190 | $8,925 | $34,265 |
DN
Seller's Agent in 2017
Dan Noble
Berkshire Hathaway HS Pro Rlty
Buyer's Agent in 2017
Joshua Zimmerman
Metro Village Realty
(614) 228-0808
8 Total Sales
AB
Seller's Agent in 2016
Aaron Brailer
RealHome Services andSolutions
(888) 876-3372
601 Total Sales
Source: Columbus and Central Ohio Regional MLS
MLS Number: 217014876
APN: 010-149339
Disclaimer: Certain information contained herein is derived from information provided by parties other than Homes.com. All information provided is deemed reliable, but is not guaranteed to be accurate and should be independently verified.
IDX information is provided exclusively for personal, non-commercial use, and may not be used for any purpose other than to identify prospective properties consumers may be interested in purchasing.
Information is deemed reliable but not guaranteed.
Ask me questions while you tour the home.