

1707 Floating Leaf Dr Unit A Fort Collins, CO 80528
Hansen FarmEstimated payment $2,915/month
About This Home
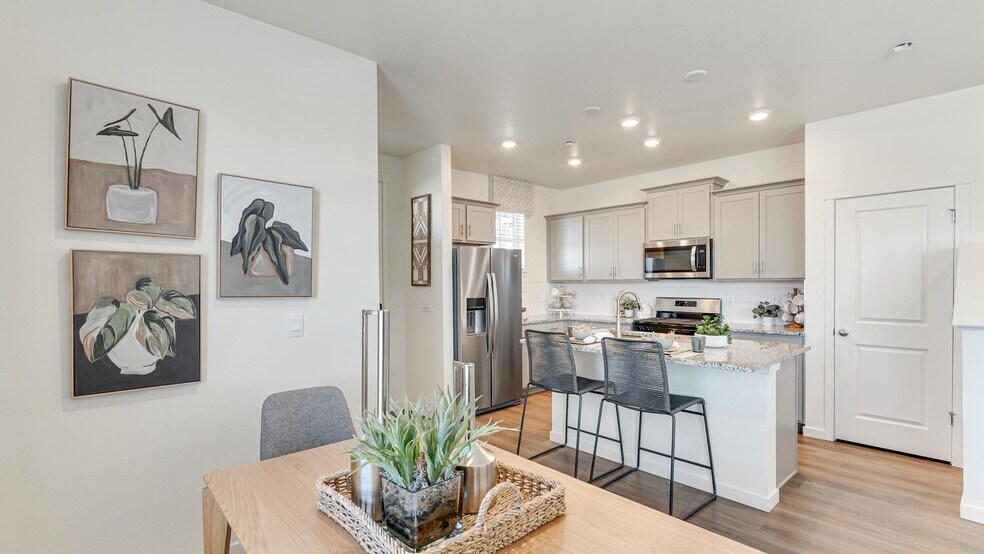
Your dream home awaits at 1707 Unit A Floating Leaf Dr., Fort Collins, CO! Discover comfort, style, and functionality in this beautiful Muirfield floor plan featuring 1,500 sq ft of thoughtfully designed living space. With 3 spacious bedrooms, 2.5 bathrooms, and attached 2-car garage, this home checks all the boxes.
Step into an open-concept main level that seamlessly blends a modern kitchen, inviting dining area, and cozy living room. A chef-inspired kitchen boats a large island, ideal for meal prep or casual gatherings.
Retreat to the generous primary suite, complete with a dual vanity ensuite and walk-in closet. Two additional bedrooms, a full bath, and a handy upstairs laundry room complete the upper level.
Enjoy low-maintenance outdoor living with nearby walking trails. Take full advantage of low-maintenance landscaping as this home comes with irrigation, sod, and decorative rock.
Conveniently located minutes from Old Town Fort Collins, local shopping, and more, this home is a must see!
*Photos are for representational purposes only; finishes may vary per home.
Townhouse Details
Home Type
- Townhome
Year Built
- Built in 2025 | New Construction
- Expected Delivery August 2025
Parking
- 2 Car Garage
Interior Spaces
- 2-Story Property
Bedrooms and Bathrooms
- 3 Bedrooms
Community Details
- Property has a Home Owners Association
- Greenbelt
Community Map
Map
About the Builder
Frequently Asked Questions
How many homes are planned at Hansen Farm
How many floor plans are available at Hansen Farm?
- 0 Antigua Dr
- 5561 Wheelhouse Way Unit 1
- 5548 Wheelhouse Way Unit 4
- 5516 Owl Hoot Dr Unit 3
- 6815 S College Ave
- 201 E Harmony Rd
- 120 Triangle Dr
- 3414 Pond View Dr
- 193 W Boardwalk Dr
- 914 Langdale Dr
- 938 Langdale Dr
- 4801 E Harmony Rd
- 0 Colorado 392
- 0 W 71st St
- 0 W 71st St Unit IRE1049717
- 0 Royal Vista Cir Unit RECIR1019271
- 4319 Dixon St
- 250 W 71st St
- 600 W 67th St
- 2133 Midpoint Dr
- Hansen Farm
- Timber Lark - The Pioneer Collection
- Timber Lark - Paired Homes
- Timber Lark - Paired Homes A
- Fossil Creek - Ranch
- Fossil Creek
- Timnath Lakes - Overlook Collection
- Trailside on Harmony - Trailside Story Collection
- Trailside on Harmony - Trailside Alley Load
- Timnath Ranch - Wilder
- Vernazza
- Timnath Ranch - Townhomes
- Lakeview
- The Lakes at Centerra - North Shore Flats
- Kitchel Lake at Serratoga Falls - Kitchel Lake
- Kitchel Lake at Serratoga Falls
- The Lakes at Centerra - Discovery
- The Lakes at Centerra - The Shores
- Bloom - Cottages
- Bloom - Trailblazer Collection - Single Family Homes

Ask me questions while you tour the home.