
Aaron Binik-Thomas
Plum Tree Realty
(513) 386-0995
39 Total Sales
1 in Reading
$305,000 Price


Estimated Value: $294,593
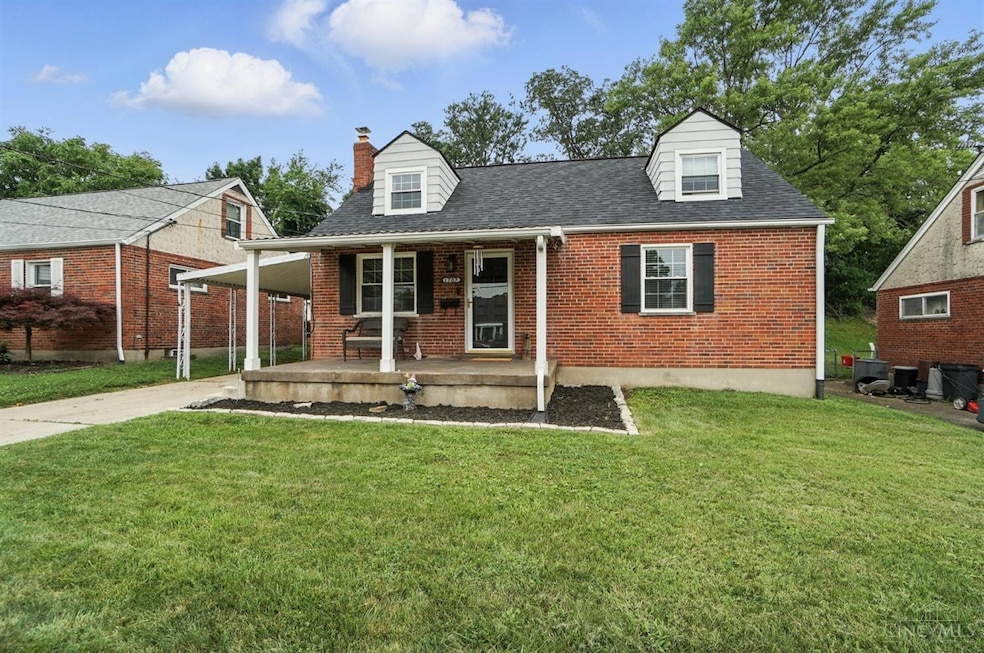
Beautifully maintained Cape Cod with entertainer's dream backyard! This 3-bed, 2 full-bath home in the Reading District offers the perfect blend of comfort and style. Enjoy peace of mind with new kitchen appliances, washer/dryer combo (2024), and new roof, ridge vent, and A/C (2022). The finished lower level features a family room with a wet bar, ideal for indoor entertaining. Step outside to your private oasis with an in-ground pool and brand-new liner (2024), plus all major pool accessories included. A covered patio makes outdoor entertaining a breeze. Centrally located near schools, parks, shopping, and morethis move-in-ready gem won't last!
Last Agent to Sell the Property
The Barazi Group LLC License #2022001805 Listed on: 07/10/2025
We collect this data history from publicly available records. To have your information removed, we recommend requesting removal directly through your county’s website.
Aaron Binik-Thomas
Plum Tree Realty
(513) 386-0995
39 Total Sales
1 in Reading
$305,000 Price
Gina Dubell-Smith
eXp Realty
(513) 854-9142
266 Total Sales
2 in Reading
$287,500 Price Range
Ioanna Paraskevopoulos
Keller Williams Advisors
(513) 957-4924
53 Total Sales
1 in Reading
$255,000 Price
Matt Collins
eXp Realty
(937) 582-8104
278 Total Sales
1 in Reading
$189,900 Price
Sally Metz
Coldwell Banker Realty
(513) 993-5215
40 Total Sales
1 in Reading
$336,000 Price
Stephanie Cox
Lohmiller Real Estate
(513) 854-6145
34 Total Sales
1 in Reading
$155,000 Price
We collect this data history from publicly available records. To have your information removed, we recommend requesting removal directly through your county’s website.
| Date | Buyer | Sale Price | Title Company |
|---|---|---|---|
| $289,500 | None Listed On Document | ||
| $245,000 | None Available | ||
| $164,200 | Lawyers Title Of Cincinnatio | ||
| -- | Arlington Title Agency | ||
| -- | Expedient Title | ||
| -- | None Available | ||
| -- | -- |
We collect this data history from publicly available records. To have your information removed, we recommend requesting removal directly through your county’s website.
| Date | Status | Borrower | Loan Amount |
|---|---|---|---|
| Open | $284,255 | ||
| Previous Owner | $232,750 | ||
| Previous Owner | $158,000 | ||
| Previous Owner | $329,400 | ||
| Previous Owner | $155,990 | ||
| Previous Owner | $135,266 | ||
| Previous Owner | $32,000 | ||
| Previous Owner | $96,000 |
We collect this data history from publicly available records. To have your information removed, we recommend requesting removal directly through your county’s website.
| Date | Event | Price | List to Sale | Price per Sq Ft | Prior Sale |
|---|---|---|---|---|---|
| 08/15/2025 08/15/25 | Sold | $289,500 | 0.0% | $156 / Sq Ft | |
| 07/17/2025 07/17/25 | Pending | -- | -- | -- | |
| 07/10/2025 07/10/25 | For Sale | $289,500 | +18.2% | $156 / Sq Ft | |
| 09/21/2021 09/21/21 | Sold | $245,000 | +11.9% | $132 / Sq Ft | View Prior Sale |
| 08/30/2021 08/30/21 | Pending | -- | -- | -- | |
| 08/26/2021 08/26/21 | For Sale | $219,000 | +33.4% | $118 / Sq Ft | |
| 01/13/2019 01/13/19 | Off Market | $164,200 | -- | -- | |
| 10/12/2018 10/12/18 | Sold | $164,200 | +2.6% | $161 / Sq Ft | View Prior Sale |
| 09/14/2018 09/14/18 | Pending | -- | -- | -- | |
| 09/04/2018 09/04/18 | For Sale | $160,000 | -- | $156 / Sq Ft |
We collect this data history from publicly available records. To have your information removed, we recommend requesting removal directly through your county’s website.
| Year | Tax Paid | Tax Assessment Tax Assessment Total Assessment is a certain percentage of the fair market value that is determined by local assessors to be the total taxable value of land and additions on the property. | Land | Improvement |
|---|---|---|---|---|
| 2025 | $4,551 | $85,750 | $11,522 | $74,228 |
| 2024 | $4,449 | $85,750 | $11,522 | $74,228 |
| 2023 | $4,513 | $85,750 | $11,522 | $74,228 |
| 2022 | $3,903 | $57,471 | $9,986 | $47,485 |
| 2021 | $3,262 | $57,471 | $9,986 | $47,485 |
| 2020 | $3,293 | $57,471 | $9,986 | $47,485 |
| 2019 | $2,379 | $37,857 | $8,838 | $29,019 |
| 2018 | $2,381 | $37,857 | $8,838 | $29,019 |
| 2017 | $2,246 | $37,857 | $8,838 | $29,019 |
| 2016 | $2,260 | $38,196 | $8,663 | $29,533 |
| 2015 | $2,278 | $38,196 | $8,663 | $29,533 |
| 2014 | $1,994 | $38,196 | $8,663 | $29,533 |
| 2013 | $2,021 | $38,973 | $8,838 | $30,135 |
Seller's Agent in 2025
Dania Barazi
The Barazi Group LLC
(330) 217-4769
68 Total Sales
Buyer's Agent in 2025
Lisa Pregent
Comey & Shepherd
(513) 888-7173
60 Total Sales
Seller's Agent in 2021
Judy Schuermann
Huff Realty
(513) 470-8464
78 Total Sales
Seller's Agent in 2018
Lisa Phair
Coldwell Banker Realty
(513) 604-9151
226 Total Sales
Source: MLS of Greater Cincinnati (CincyMLS)
MLS Number: 1847489
APN: 671-0024-0393
Disclaimer: Certain information contained herein is derived from information provided by parties other than Homes.com. All information provided is deemed reliable, but is not guaranteed to be accurate and should be independently verified.
The data relating to real estate for sale on this website comes in part from the Broker Reciprocity programs of the MLS of Greater Cincinnati, Inc.. Those listings held by brokerage firms other than Ten-X are marked with the Broker Reciprocity logo and house icon. The properties displayed may not be all of the properties available through Broker Reciprocity.
IDX information is provided exclusively for personal, non-commercial use, and may not be used for any purpose other than to identify prospective properties consumers may be interested in purchasing.
Information is deemed reliable but not guaranteed.
Ten-X does not display the entire Cincinnati MLS Broker Reciprocity™ database on this web site. The listings of some real estate brokerage firms have been excluded.
Copyright 2026, MLS of Greater Cincinnati, Inc. All rights reserved
Ask me questions while you tour the home.