
Janelle Sprandel
Comey & Shepherd REALTORS
(513) 599-0248
333 Total Sales
4 in Reading
$185K - $325K Price Range

Estimated Value: $258,378
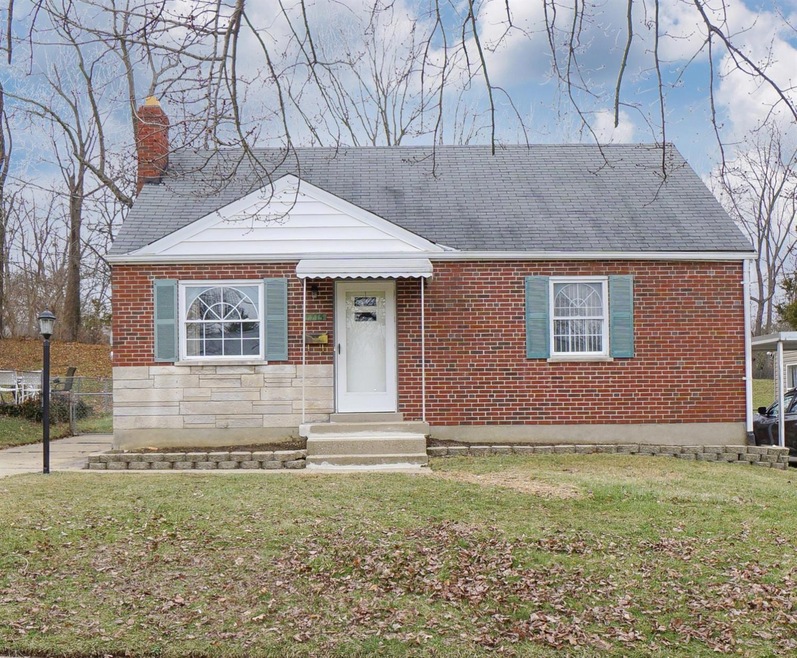
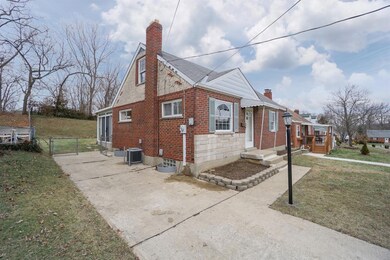
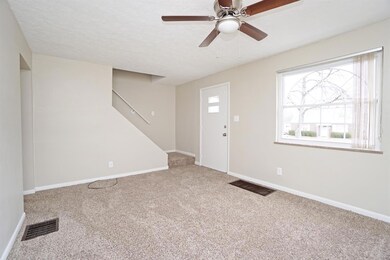
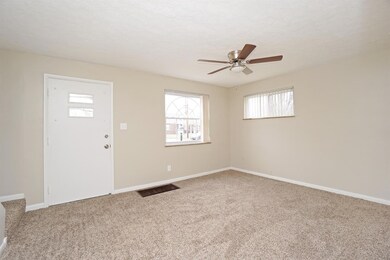
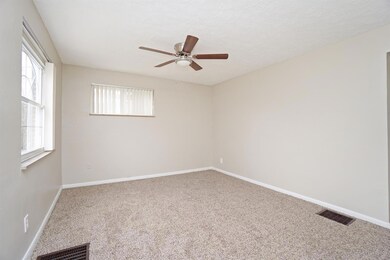
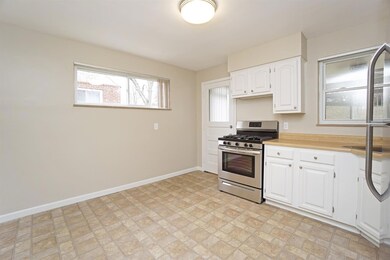
Adorable Brick Cape Cod that is Move-In Ready! 1st Flr Bedroom! New Carpet & Paint. There's a 2nd room on first floor that can be used as bedroom or an office! There are 2 additional bedrooms on the 2nd flr. Large family rm area on the LL! The 3 season rm allows plenty of light & warm sunshine! You will want to see this charming home!
Last Agent to Sell the Property
Comey & Shepherd License #2004010006 Listed on: 01/23/2020
We collect this data history from publicly available records. To have your information removed, we recommend requesting removal directly through your county’s website.
Janelle Sprandel
Comey & Shepherd REALTORS
(513) 599-0248
333 Total Sales
4 in Reading
$185K - $325K Price Range
Steve Muir
Keller Williams Pinnacle Group
(513) 866-3211
65 Total Sales
1 in Reading
$269,900 Price
Richard Davey
Comey & Shepherd
(513) 586-2995
278 Total Sales
2 in Reading
$280K - $285K Price Range
Douglas Doherty
Coldwell Banker Realty
(513) 440-5182
88 Total Sales
1 in Reading
$240,000 Price
Marie Leist-Smith
Comey & Shepherd
(513) 440-3682
41 Total Sales
2 in Reading
$233K - $273K Price Range
Edward Lindenschmidt
Keller Williams Advisors
(513) 599-8883
190 Total Sales
2 in Reading
$194K - $250K Price Range
We collect this data history from publicly available records. To have your information removed, we recommend requesting removal directly through your county’s website.
| Date | Buyer | Sale Price | Title Company |
|---|---|---|---|
| $155,000 | None Available | ||
| Kaake Investments Llc | $92,200 | None Available | |
| Weaver Bobby Gene | $92,200 | Sojourners Title Agency | |
| U S Bank National Association | $94,240 | None Available | |
| Carrier Jaime | $124,900 | Technetitle Agency Inc | |
| Lunsford Darin L | $88,000 | -- |
We collect this data history from publicly available records. To have your information removed, we recommend requesting removal directly through your county’s website.
| Date | Status | Borrower | Loan Amount |
|---|---|---|---|
| Previous Owner | $120,800 | ||
| Previous Owner | Carrier Jaime | $122,970 | |
| Previous Owner | Lunsford Darin L | $86,427 | |
| Previous Owner | Lunsford Darin L | $25,000 | |
| Previous Owner | Lunsford Darin L | $23,325 | |
| Previous Owner | Lunsford Darin L | $12,000 |
We collect this data history from publicly available records. To have your information removed, we recommend requesting removal directly through your county’s website.
| Date | Event | Price | List to Sale | Price per Sq Ft |
|---|---|---|---|---|
| 06/04/2020 06/04/20 | Off Market | $155,000 | -- | -- |
| 03/05/2020 03/05/20 | Sold | $155,000 | -3.1% | $96 / Sq Ft |
| 01/26/2020 01/26/20 | Pending | -- | -- | -- |
| 01/23/2020 01/23/20 | For Sale | $159,900 | -- | $99 / Sq Ft |
We collect this data history from publicly available records. To have your information removed, we recommend requesting removal directly through your county’s website.
| Year | Tax Paid | Tax Assessment Tax Assessment Total Assessment is a certain percentage of the fair market value that is determined by local assessors to be the total taxable value of land and additions on the property. | Land | Improvement |
|---|---|---|---|---|
| 2025 | $3,307 | $62,381 | $11,522 | $50,859 |
| 2024 | $3,229 | $62,381 | $11,522 | $50,859 |
| 2023 | $3,278 | $62,381 | $11,522 | $50,859 |
| 2022 | $3,678 | $54,251 | $9,986 | $44,265 |
| 2021 | $3,070 | $54,251 | $9,986 | $44,265 |
| 2020 | $3,104 | $54,251 | $9,986 | $44,265 |
| 2019 | $2,384 | $36,782 | $8,838 | $27,944 |
| 2018 | $2,307 | $36,782 | $8,838 | $27,944 |
| 2017 | $2,174 | $36,782 | $8,838 | $27,944 |
| 2016 | $2,150 | $36,495 | $8,663 | $27,832 |
| 2015 | $2,169 | $36,495 | $8,663 | $27,832 |
| 2014 | $1,898 | $36,495 | $8,663 | $27,832 |
| 2013 | $1,924 | $37,237 | $8,838 | $28,399 |
Seller's Agent in 2020
Sheri Boone
Comey & Shepherd
(513) 252-3647
70 Total Sales
Buyer's Agent in 2020
Cynthia Taylor
Coldwell Banker Realty
(513) 675-5532
63 Total Sales
Source: MLS of Greater Cincinnati (CincyMLS)
MLS Number: 1649646
APN: 671-0024-0391
Disclaimer: Certain information contained herein is derived from information provided by parties other than Homes.com. All information provided is deemed reliable, but is not guaranteed to be accurate and should be independently verified.
The data relating to real estate for sale on this website comes in part from the Broker Reciprocity programs of the MLS of Greater Cincinnati, Inc.. Those listings held by brokerage firms other than Ten-X are marked with the Broker Reciprocity logo and house icon. The properties displayed may not be all of the properties available through Broker Reciprocity.
IDX information is provided exclusively for personal, non-commercial use, and may not be used for any purpose other than to identify prospective properties consumers may be interested in purchasing.
Information is deemed reliable but not guaranteed.
Ten-X does not display the entire Cincinnati MLS Broker Reciprocity™ database on this web site. The listings of some real estate brokerage firms have been excluded.
Copyright 2026, MLS of Greater Cincinnati, Inc. All rights reserved
Ask me questions while you tour the home.