
Temetris Hollis-Britt
KW Empower
(302) 314-0489
39 Total Sales
1 in Bayard Square
$265,000 Price


Estimated Value: $258,302
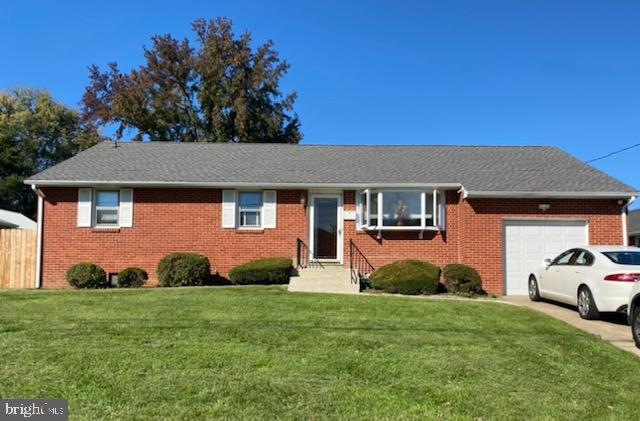
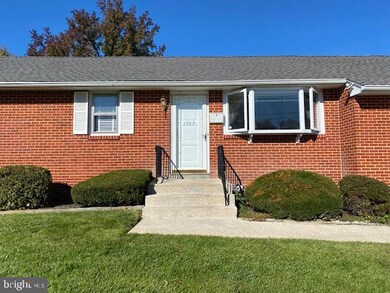
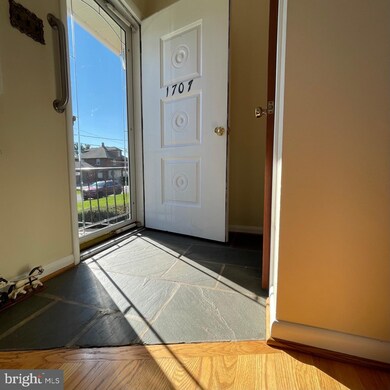
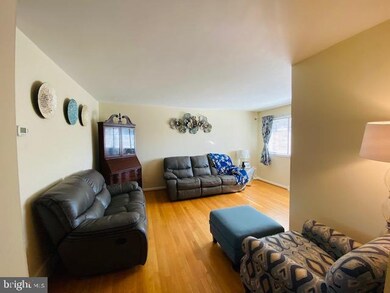
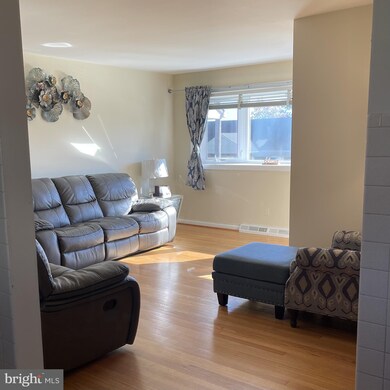
Welcome home to this well maintained, 3 bedroom, 2 full bathroom ranch style home in the North Wilmington development of Holly Oak! If you are looking for great curb appeal, well look no further, the meticulously maintained yard/landscaping, new roof and the new cement walkway and front steps are sure to deliver! As you enter the foyer, you will notice the beautiful slate flooring that leads into the large, bright living room that boasts gleaming hardwood floors (that run throughout the house) and a large deep bay window that allows for plenty natural sunlight to shine through. The open concept kitchen offers a newer floor, pantry, new glass stovetop, new refrigerator and a double sink that overlooks the plush green grass of the back yard. Rounding out the main level you will find 3 spacious bedrooms that have ample closet space, A full bathroom, a whole house fan and easy attic access via a large set of pull down steps. The partially finished basement also has a bathroom and is the perfect spot for a game room, office, home gym, family room or whatever best fits your needs and offers a ton of storage space. Outside you will find an oversized backyard that has a brand new shed, a new wood fence and a new cement patio that leads back inside the house via an enclosed 3 seasons room that is perfect for entertaining family and friends! This charming ranch is close to all major routes, the Claymont Train Station and transit buses, Bellevue State Park, Downtown Wilmington, Claymont and so much more!! Second full bathroom was done without obtaining permits and the seller will not be providing the permits.
Last Agent to Sell the Property
(302) 239-3000 ssedita@psre.com Patterson-Schwartz-Hockessin License #0036444 Listed on: 11/04/2021
We collect this data history from publicly available records. To have your information removed, we recommend requesting removal directly through your county’s website.
Temetris Hollis-Britt
KW Empower
(302) 314-0489
39 Total Sales
1 in Bayard Square
$265,000 Price
Candice Santoro
CR Realty
(610) 708-1799
77 Total Sales
2 in Bayard Square
$265K - $355K Price Range
Brynn Beideman
RE/MAX Associates-Hockessin
(484) 779-1643
82 Total Sales
1 in Bayard Square
$275,000 Price
Lakeisha Cunningham
EXP Realty, LLC
(856) 276-5616
99 Total Sales
1 in Bayard Square
$225,000 Price
Chris Cashman
Patterson-Schwartz-Newark
(484) 779-6265
106 Total Sales
2 in Bayard Square
$200K - $285K Price Range
Jonathan Edler
Empower Real Estate, LLC
(302) 691-9929
55 Total Sales
1 in Bayard Square
$113,000 Price
We collect this data history from publicly available records. To have your information removed, we recommend requesting removal directly through your county’s website.
| Date | Buyer | Sale Price | Title Company |
|---|---|---|---|
| -- | None Available | ||
| -- | Residential Title & Escrow S | ||
| $184,900 | The Security Title Guarantee | ||
| -- | -- |
We collect this data history from publicly available records. To have your information removed, we recommend requesting removal directly through your county’s website.
| Date | Status | Borrower | Loan Amount |
|---|---|---|---|
| Open | $159,600 | ||
| Previous Owner | $133,500 | ||
| Previous Owner | $147,920 | ||
| Previous Owner | $36,980 |
We collect this data history from publicly available records. To have your information removed, we recommend requesting removal directly through your county’s website.
| Date | Event | Price | List to Sale | Price per Sq Ft | Prior Sale |
|---|---|---|---|---|---|
| 12/17/2021 12/17/21 | Sold | $275,000 | +1.9% | $196 / Sq Ft | |
| 11/13/2021 11/13/21 | Pending | -- | -- | -- | |
| 11/04/2021 11/04/21 | For Sale | $270,000 | +25.6% | $193 / Sq Ft | |
| 02/08/2019 02/08/19 | Sold | $215,000 | -4.4% | $154 / Sq Ft | View Prior Sale |
| 01/11/2019 01/11/19 | Pending | -- | -- | -- | |
| 12/06/2018 12/06/18 | Price Changed | $224,900 | -2.2% | $161 / Sq Ft | |
| 11/15/2018 11/15/18 | Price Changed | $229,900 | -23.3% | $164 / Sq Ft | |
| 11/15/2018 11/15/18 | For Sale | $299,900 | 0.0% | $214 / Sq Ft | |
| 04/26/2013 04/26/13 | Rented | $1,225 | 0.0% | -- | |
| 04/21/2013 04/21/13 | Under Contract | -- | -- | -- | |
| 04/05/2013 04/05/13 | For Rent | $1,225 | -- | -- |
We collect this data history from publicly available records. To have your information removed, we recommend requesting removal directly through your county’s website.
| Year | Tax Paid | Tax Assessment Tax Assessment Total Assessment is a certain percentage of the fair market value that is determined by local assessors to be the total taxable value of land and additions on the property. | Land | Improvement |
|---|---|---|---|---|
| 2025 | $1,595 | $229,200 | $42,000 | $187,200 |
| 2024 | $1,548 | $42,000 | $6,400 | $35,600 |
| 2023 | $1,509 | $42,000 | $6,400 | $35,600 |
| 2022 | $1,494 | $42,000 | $6,400 | $35,600 |
| 2021 | $1,456 | $42,000 | $6,400 | $35,600 |
| 2020 | $1,413 | $42,000 | $6,400 | $35,600 |
| 2019 | $2,067 | $42,000 | $6,400 | $35,600 |
| 2018 | $1,207 | $42,000 | $6,400 | $35,600 |
| 2017 | $1,171 | $42,000 | $6,400 | $35,600 |
| 2016 | $1,168 | $42,000 | $6,400 | $35,600 |
| 2015 | $1,824 | $42,000 | $6,400 | $35,600 |
| 2014 | $1,824 | $42,000 | $6,400 | $35,600 |
Seller's Agent in 2021
Donna O'Neill
Patterson Schwartz
(302) 234-3614
1 in this area
92 Total Sales
Seller Co-Listing Agent in 2021
Richele Thurston
Patterson Schwartz
(800) 438-2968
1 in this area
40 Total Sales
Buyer's Agent in 2021
Cristina TLASECA
Real Broker LLC
(484) 832-9590
3 in this area
144 Total Sales
Seller's Agent in 2019
Michael Wilson
BHHS Fox & Roach
(302) 521-6307
217 Total Sales
Buyer's Agent in 2019
Rhonda Smith
Patterson Schwartz
(302) 559-4151
1 in this area
59 Total Sales
K
Seller's Agent in 2013
Kimberly Gamaitoni
BHHS Fox & Roach
(302) 750-6061
3 Total Sales
Source: Bright MLS
MLS Number: DENC2009890
APN: 26-033.40-057
Disclaimer: Certain information contained herein is derived from information provided by parties other than Homes.com. All information provided is deemed reliable, but is not guaranteed to be accurate and should be independently verified.
The data relating to real estate for sale on this website appears in part through the BRIGHT Internet Data Exchange program, a voluntary cooperative exchange of property listing data between licensed real estate brokerage firms, and is provided by BRIGHT through a licensing agreement.
Listing information is from various brokers who participate in the Bright MLS IDX program and not all listings may be visible on the site.
The property information being provided on or through the website is for the personal, non-commercial use of consumers and such information may not be used for any purpose other than to identify prospective properties consumers may be interested in purchasing.
Some properties which appear for sale on the website may no longer be available because they are for instance, under contract, sold or are no longer being offered for sale.
Property information displayed is deemed reliable but is not guaranteed.
Copyright 2026 Bright MLS, Inc.
Ask me questions while you tour the home.