Estimated payment $4,600/month
About This Home
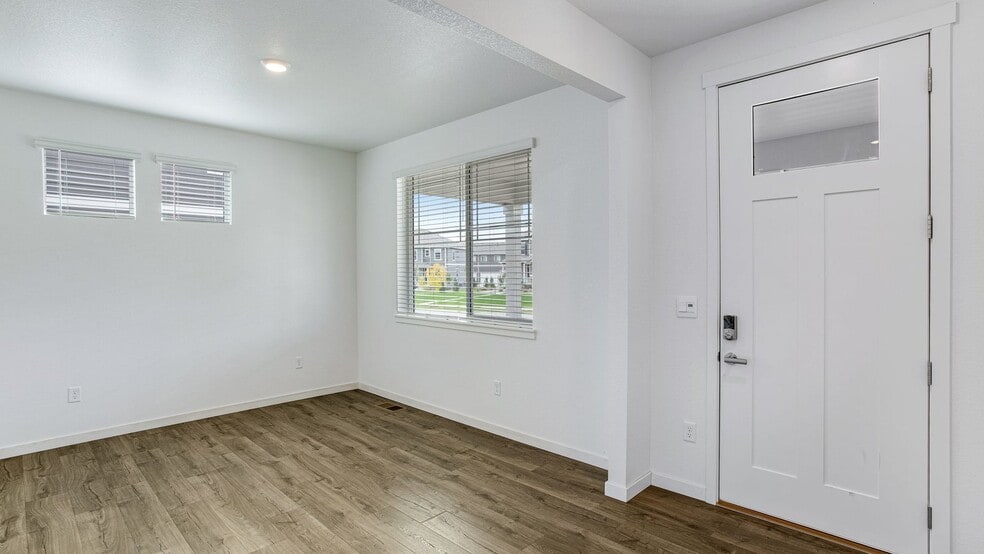
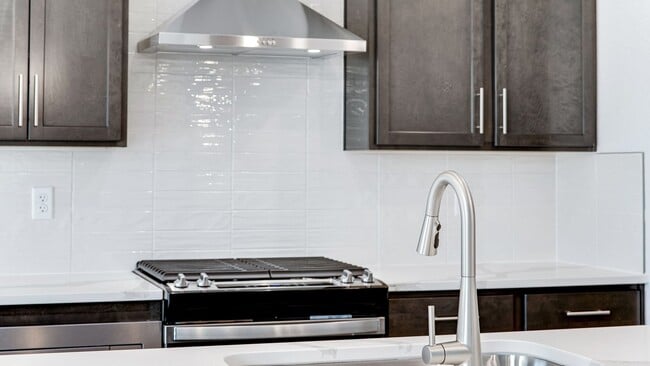
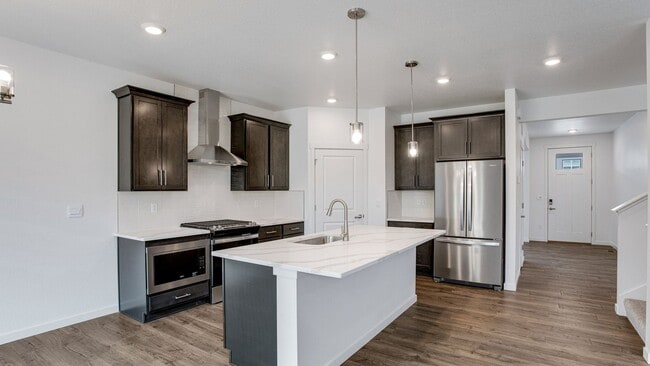
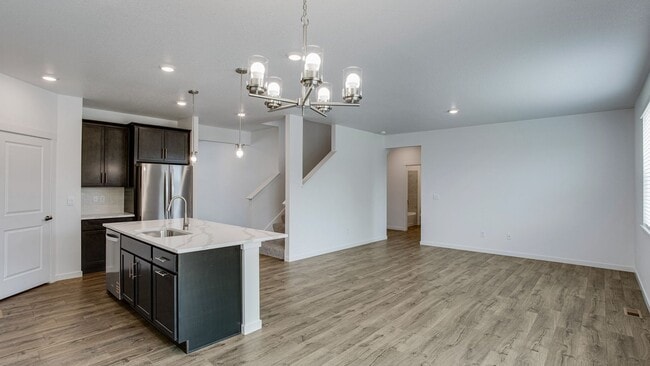
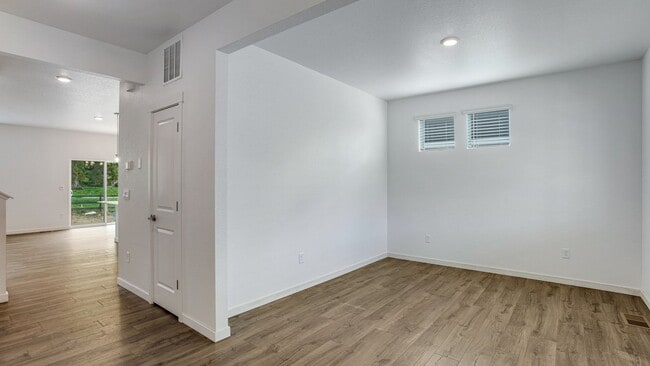
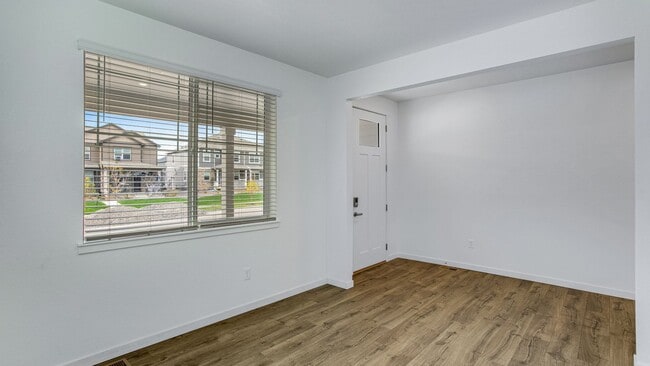
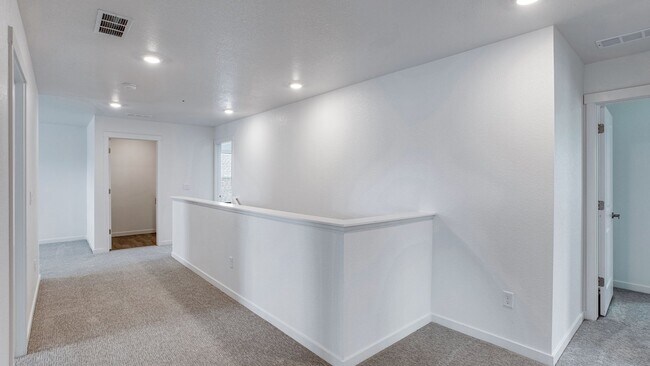
Backing to open space and trails, your new home at 1708 Floating Leaf Drive awaits you in the Hansen Farm community located in Fort Collins, CO. The Henley floor plan is an open concept 2-story home that features 5 bedrooms, 3 full bathrooms and 2,652 sq. ft. of living space and an unfinished basement of 1056 sq. ft. totaling 3,708 sq. ft. to enjoy! As you enter your new home from the front door and walk through the foyer you will see the spacious main floor bedroom and a full-size bath. Additionally, as you walk further into the home you will experience the open concept great room, dining, and kitchen area. As you step into the heart of your new home you will enjoy the spacious kitchen that features premium cabinetry with new LUXE kitchen appliances, a corner walk-in pantry and an expansive island that is great for meal prepping, dining or entertaining. Upstairs is the oversized spacious primary bedroom that includes a bathroom with double vanity sinks, a private room for the toilet and an expansive walk-in closet with additional storage. In addition, an upstairs laundry room and 4 secondary bedrooms. One of the 4 secondary bedrooms has its own en-suite full bath that offers amazing flexibility in your homes comfort. Home Is Connected: All D.R. Horton homes come with an industry-leading suite of smart home products that keep you connected with the people and places you value most. Additionally, D.R. Horton Colorado includes a tankless water heater for each home in our new communities. To learn more information about the Henley floor plan or to find your new home in the Hansen Farm community, contact us today! **Photos are for representational purposes only; finishes may vary per home.
Townhouse Details
Home Type
- Townhome
Year Built
- Built in 2025 | New Construction
- Expected Delivery October 2025
Parking
- 3 Car Garage
Bedrooms and Bathrooms
- 5 Bedrooms
- 3 Full Bathrooms
Additional Features
- 2-Story Property
- Minimum 6,693 Sq Ft Lot
Community Details
- Property has a Home Owners Association
- Greenbelt
Community Map
Map
About the Builder
Frequently Asked Questions
How many homes are planned at Hansen Farm
How many floor plans are available at Hansen Farm?
- 0 Antigua Dr
- 5561 Wheelhouse Way Unit 1
- 5548 Wheelhouse Way Unit 4
- 5516 Owl Hoot Dr Unit 3
- 6815 S College Ave
- 201 E Harmony Rd
- 120 Triangle Dr
- 3414 Pond View Dr
- 193 W Boardwalk Dr
- 914 Langdale Dr
- 938 Langdale Dr
- 4801 E Harmony Rd
- 0 Colorado 392
- 0 W 71st St
- 0 W 71st St Unit IRE1049717
- 0 Royal Vista Cir Unit RECIR1019271
- 4319 Dixon St
- 250 W 71st St
- 600 W 67th St
- 2133 Midpoint Dr
- Hansen Farm
- Timber Lark - The Pioneer Collection
- Timber Lark - Paired Homes
- Timber Lark - Paired Homes A
- Fossil Creek - Ranch
- Fossil Creek
- Timnath Lakes - Overlook Collection
- Trailside on Harmony - Trailside Story Collection
- Trailside on Harmony - Trailside Alley Load
- Timnath Ranch - Wilder
- Vernazza
- Timnath Ranch - Townhomes
- Lakeview
- The Lakes at Centerra - North Shore Flats
- Kitchel Lake at Serratoga Falls - Kitchel Lake
- Kitchel Lake at Serratoga Falls
- The Lakes at Centerra - Discovery
- The Lakes at Centerra - The Shores
- Bloom - Cottages
- Bloom - Trailblazer Collection - Single Family Homes

Ask me questions while you tour the home.