
Amy Heffelfinger
Century 21 Masters
(909) 552-8203
45 Total Sales
10 in Upland
$680K - $1.7M Price Range
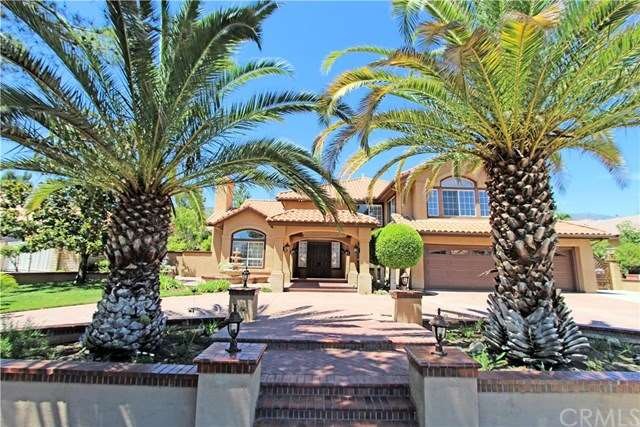
Welcome to 171 Ashbury Lane, a much sought after J.M. Peters built home that rarely comes on the market. Just east of Historic Euclid Ave boast this fabulous home featuring 4 bedrooms, 4.5 bathrooms and over 3,800 square feet on over a half acre lot. Downstairs has your private work office, a bedroom suite with private bathroom, chefs kitchen with walk-in pantry area complete with a large center island and cook top with granite counters, double wall ovens and built in microwave oven, separate dining room for entertainment and a wet bar. All appliances are stainless steel. Upstairs you can entertain in the large game room/music room/theatre or use it as an additional bedroom, the master bedroom has two walk-in closets, fireplace, a master suite bathroom and a fantastic mountain view, two additional bedrooms are also located upstairs as well. Outside has a 3 car attached garage, R.V. access and a circular driveway. The spacious backyard can be your sanctuary or a place for entertaining which features a beautiful swimming pool and spa, built in bar-be-cue Island with sink and mini fridge, a large covered patio with electric heaters and television for entertaining as well as two separate patio areas in the back yard and plenty of fruit trees.
Last Agent to Sell the Property
North Hills Realty License #01776207 Listed on: 07/22/2016
We collect this data history from publicly available records. To have your information removed, we recommend requesting removal directly through your county’s website.
Amy Heffelfinger
Century 21 Masters
(909) 552-8203
45 Total Sales
10 in Upland
$680K - $1.7M Price Range
John Reyes
HIGHER REALTY INC.
(909) 404-8301
57 Total Sales
1 in Upland
$760,000 Price
Mulyani Ang
The One Luxury Properties
(626) 382-2840
31 Total Sales
1 in Upland
$750,000 Price
Carlos Silva
KELLER WILLIAMS REALTY COLLEGE PARK
(844) 808-1321
69 Total Sales
13 in Upland
$520K - $955K Price Range
Bob Arthur
Re/Max Coastal Homes
(949) 755-7664
55 Total Sales
2 in Upland
$738,000 Price Range
Guillermo Altamirano
Oscar Tortola Group Real Estate Services
(951) 254-7631
111 Total Sales
2 in Upland
$870,000 Price Range
We collect this data history from publicly available records. To have your information removed, we recommend requesting removal directly through your county’s website.
| Date | Buyer | Sale Price | Title Company |
|---|---|---|---|
| -- | None Available | ||
| $1,128,000 | Orange Coast Title | ||
| -- | -- | ||
| -- | Gateway Title Company | ||
| $585,000 | Gateway Title Company | ||
| -- | First American Title Ins Co | ||
| -- | World Title Company |
We collect this data history from publicly available records. To have your information removed, we recommend requesting removal directly through your county’s website.
| Date | Status | Borrower | Loan Amount |
|---|---|---|---|
| Open | $792,000 | ||
| Previous Owner | $902,400 | ||
| Previous Owner | $410,000 | ||
| Previous Owner | $700,000 | ||
| Previous Owner | $127,500 | ||
| Previous Owner | $50,000 | ||
| Previous Owner | $200,000 | ||
| Previous Owner | $433,000 | ||
| Previous Owner | $50,000 | ||
| Previous Owner | $200,000 | ||
| Previous Owner | $441,000 | ||
| Previous Owner | $200,000 | ||
| Previous Owner | $438,750 | ||
| Previous Owner | $75,000 | ||
| Previous Owner | $438,750 |
We collect this data history from publicly available records. To have your information removed, we recommend requesting removal directly through your county’s website.
| Date | Event | Price | List to Sale | Price per Sq Ft |
|---|---|---|---|---|
| 11/29/2016 11/29/16 | Sold | $1,128,000 | -1.8% | $292 / Sq Ft |
| 09/25/2016 09/25/16 | Pending | -- | -- | -- |
| 09/09/2016 09/09/16 | Price Changed | $1,148,800 | -2.2% | $297 / Sq Ft |
| 07/22/2016 07/22/16 | For Sale | $1,175,000 | -- | $304 / Sq Ft |
We collect this data history from publicly available records. To have your information removed, we recommend requesting removal directly through your county’s website.
| Year | Tax Paid | Tax Assessment Tax Assessment Total Assessment is a certain percentage of the fair market value that is determined by local assessors to be the total taxable value of land and additions on the property. | Land | Improvement |
|---|---|---|---|---|
| 2026 | $14,255 | $1,335,322 | $467,362 | $867,960 |
| 2025 | $14,255 | $1,309,139 | $458,198 | $850,941 |
| 2024 | $13,802 | $1,283,470 | $449,214 | $834,256 |
| 2023 | $13,599 | $1,258,304 | $440,406 | $817,898 |
| 2022 | $13,309 | $1,233,632 | $431,771 | $801,861 |
| 2021 | $13,301 | $1,209,443 | $423,305 | $786,138 |
| 2020 | $12,941 | $1,197,042 | $418,965 | $778,077 |
| 2019 | $12,896 | $1,173,571 | $410,750 | $762,821 |
| 2018 | $12,576 | $1,150,560 | $402,696 | $747,864 |
| 2017 | $12,214 | $1,128,000 | $394,800 | $733,200 |
| 2016 | $8,024 | $744,645 | $260,627 | $484,018 |
| 2015 | $7,841 | $733,460 | $256,712 | $476,748 |
| 2014 | $7,640 | $719,092 | $251,683 | $467,409 |
H
Seller's Agent in 2016
Hamid Ghorbanian
North Hills Realty
(714) 454-3258
5 Total Sales
Source: California Regional Multiple Listing Service (CRMLS)
MLS Number: PW16160244
APN: 1043-331-29
Disclaimer: Certain information contained herein is derived from information provided by parties other than Homes.com. All information provided is deemed reliable, but is not guaranteed to be accurate and should be independently verified.
The multiple listing data appearing on this website, or contained in reports produced therefrom, is owned and copyrighted by California Regional Multiple Listing Service, Inc. ("CRMLS") and is protected by all applicable copyright laws. Information provided is for viewer's personal, non-commercial use and may not be used for any purpose other than to identify prospective properties the viewer may be interested in purchasing. All listing data, including but not limited to square footage and lot size is believed to be accurate, but the listing Agent, listing Broker and CRMLS and its affiliates do not warrant or guarantee such accuracy. The viewer should independently verify the listed data prior to making any decisions based on such information by personal inspection and/or contacting a real estate professional.
Based on information from California Regional Multiple Listing Service, Inc. and /or other sources. All data, including all measurements and calculations of area, is obtained from various sources and has not been, and will not be, verified by broker or MLS. All information should be independently reviewed and verified for accuracy. Properties may or may not be listed by the office/agent presenting the information
Ask me questions while you tour the home.