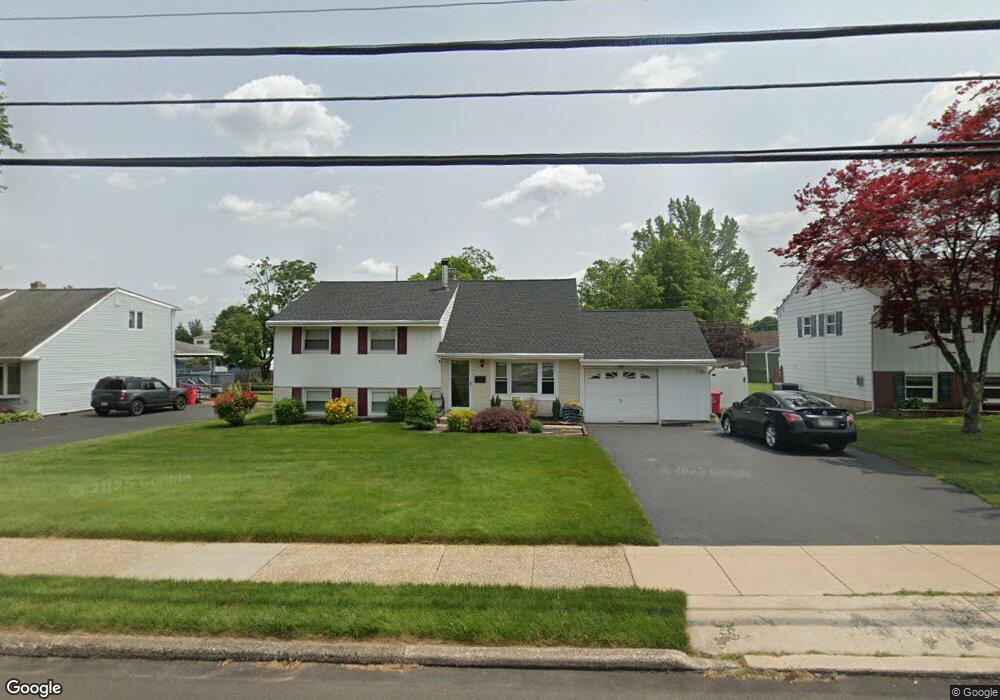
171 Delmont Ave Warminster, PA 18974
Warminster AreaEstimated Value: $465,000 - $520,000
About This Home
This home is located at 171 Delmont Ave, Warminster, PA 18974 and is currently estimated at $493,409, approximately $330 per square foot. 171 Delmont Ave is a home located in Bucks County with nearby schools including Willow Dale Elementary School, Log College Middle School, and William Tennent High School.
Ownership History
We collect this data history from publicly available records. To have your information removed, we recommend requesting removal directly through your county’s website.
Purchase Details
Home Financials for this Owner
Home Financials are based on the most recent Mortgage that was taken out on this home.Purchase Details
Home Values in the Area
Average Home Value in this Area
Purchase History
We collect this data history from publicly available records. To have your information removed, we recommend requesting removal directly through your county’s website.
| Date | Buyer | Sale Price | Title Company |
|---|---|---|---|
| $282,500 | Lawyers Title Ins | ||
| -- | -- |
Mortgage History
We collect this data history from publicly available records. To have your information removed, we recommend requesting removal directly through your county’s website.
| Date | Status | Borrower | Loan Amount |
|---|---|---|---|
| Closed | $75,000 | ||
| Open | $200,650 | ||
| Closed | $226,000 |
Tax History
We collect this data history from publicly available records. To have your information removed, we recommend requesting removal directly through your county’s website.
| Year | Tax Paid | Tax Assessment Tax Assessment Total Assessment is a certain percentage of the fair market value that is determined by local assessors to be the total taxable value of land and additions on the property. | Land | Improvement |
|---|---|---|---|---|
| 2026 | $5,629 | $25,830 | $5,000 | $20,830 |
| 2025 | $5,452 | $25,830 | $5,000 | $20,830 |
| 2024 | $5,452 | $25,830 | $5,000 | $20,830 |
| 2023 | $5,284 | $25,830 | $5,000 | $20,830 |
| 2022 | $5,171 | $25,830 | $5,000 | $20,830 |
| 2021 | $5,051 | $25,830 | $5,000 | $20,830 |
| 2020 | $4,980 | $25,830 | $5,000 | $20,830 |
| 2019 | $4,715 | $25,830 | $5,000 | $20,830 |
| 2018 | $4,602 | $25,830 | $5,000 | $20,830 |
| 2017 | $4,467 | $25,830 | $5,000 | $20,830 |
| 2016 | $4,467 | $25,830 | $5,000 | $20,830 |
| 2015 | $4,381 | $25,830 | $5,000 | $20,830 |
| 2014 | $4,381 | $25,830 | $5,000 | $20,830 |
Map
- 214 Westbury Dr
- 1329 W County Line Rd
- 1320 Nevarc Rd
- 293 Norfolk Rd
- 123 Belair Rd
- 635 W County Line Rd
- 23 Fairway Dr Unit 23
- 601 America Dr Unit 2102
- 601 America Dr
- 603 America Dr
- 1171 W County Line Rd
- 605 America Dr
- 607 America Dr
- 602 America Dr Unit FARADAY MODEL HOME
- 619 America Dr
- 520 Buckman Dr
- 168 Fairway Dr Unit 178
- 130 Acorn Dr
- 619 Liberty Ridge Rd
- 616 Liberty Ridge Rd
- 179 Delmont Ave
- 163 Delmont Ave
- 178 Wellington Dr
- 187 Delmont Ave
- 157 Delmont Ave
- 170 Wellington Dr
- 186 Wellington Dr
- 154 Wellington Dr
- 174 Delmont Ave
- 193 Delmont Ave
- 164 Delmont Ave
- 184 Delmont Ave
- 149 Delmont Ave
- 194 Wellington Dr
- 148 Wellington Dr
- 154 Delmont Ave
- 194 Delmont Ave
- 171 Wellington Dr
- 201 Delmont Ave
- 183 Wellington Dr
Ask me questions while you tour the home.