E
Seller's Agent in 2015
Ephraim Osborne
Cornerstone Group REALTORS


Estimated Value: $432,000 - $791,000
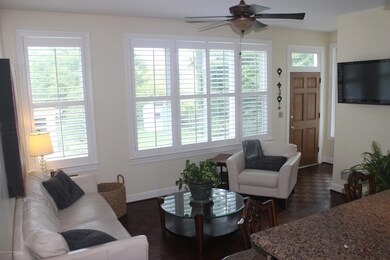
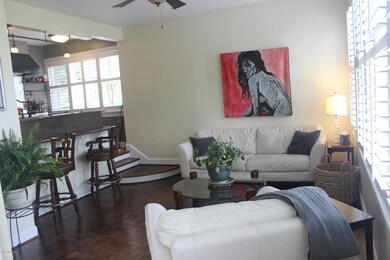
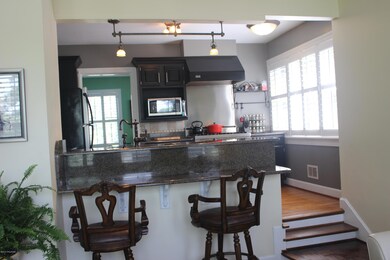
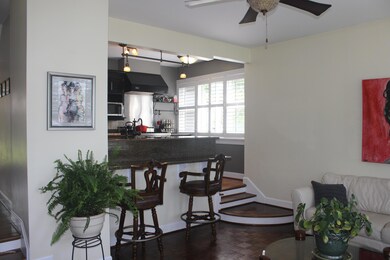
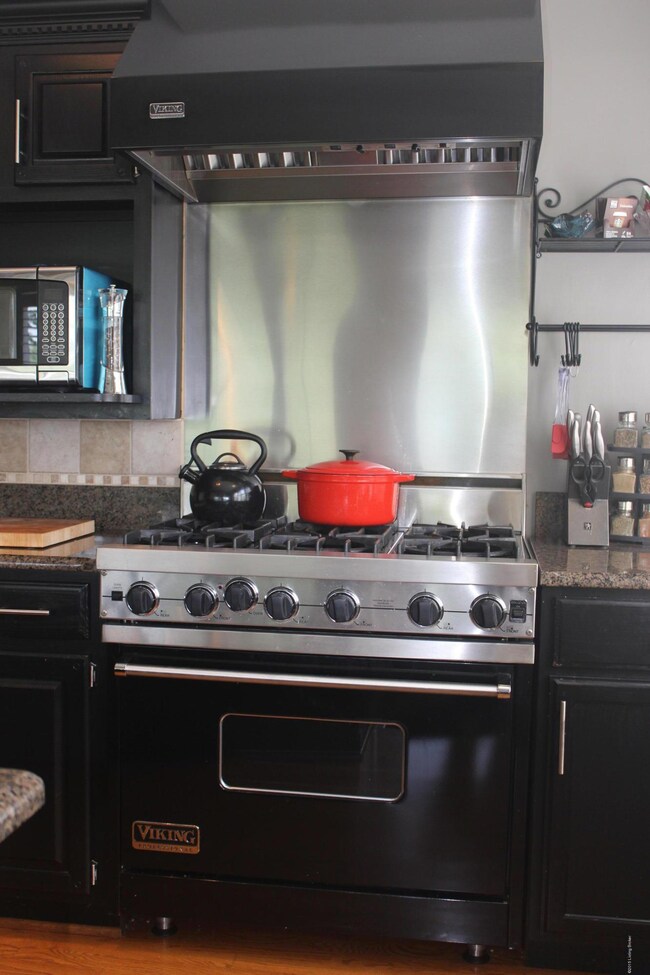
A rare find in the Highlands. Walking distance to Lakeside & Bardstown Rd. Plenty of curb appeal & a modern floor plan. The first floor of this well maintained Cape Cod features a formal dining room, formal living room, half bath and an updated kitchen which boasts a Viking 6 burner gas range with power hood & seamless granite countertop & is open to the light-filled family room with large beautiful windows. Enjoy the formal living room with fireplace, or casual family room, this home has it all. Off of the living room is the Florida with ceramic tile floor that opens to a large deck. Large bedrooms with ceiling fans and the master has a walk-in closet and master bath. The house boasts 3 fireplaces, new roof in 2013, new high efficiency furnace in 2014. Plantation shutters added throughout the 1st floor, replaced the majority of the light fixtures & fans throughout the home. The garage door has been replaced, new tile added in the master bath, new granite with undermount sinks on both upstairs bathroom vanities. Many practical & aesthetic updates.
Last Agent to Sell the Property
Ephraim Osborne
Cornerstone Group REALTORS Listed on: 06/09/2015
Last Buyer's Agent
Debra Cubero
Wakefield Reutlinger REALTORS
We collect this data history from publicly available records. To have your information removed, we recommend requesting removal directly through your county’s website.
We collect this data history from publicly available records. To have your information removed, we recommend requesting removal directly through your county’s website.
| Date | Buyer | Sale Price | Title Company |
|---|---|---|---|
| $388,900 | Attorney | ||
| $285,000 | None Available |
We collect this data history from publicly available records. To have your information removed, we recommend requesting removal directly through your county’s website.
| Date | Status | Borrower | Loan Amount |
|---|---|---|---|
| Closed | $349,010 | ||
| Closed | $213,750 |
We collect this data history from publicly available records. To have your information removed, we recommend requesting removal directly through your county’s website.
| Date | Event | Price | List to Sale | Price per Sq Ft |
|---|---|---|---|---|
| 07/17/2015 07/17/15 | Sold | $388,900 | -2.5% | $175 / Sq Ft |
| 06/10/2015 06/10/15 | Pending | -- | -- | -- |
| 06/09/2015 06/09/15 | For Sale | $398,900 | -- | $179 / Sq Ft |
We collect this data history from publicly available records. To have your information removed, we recommend requesting removal directly through your county’s website.
| Year | Tax Paid | Tax Assessment Tax Assessment Total Assessment is a certain percentage of the fair market value that is determined by local assessors to be the total taxable value of land and additions on the property. | Land | Improvement |
|---|---|---|---|---|
| 2025 | $5,165 | $459,050 | $72,800 | $386,250 |
| 2024 | $5,299 | $459,050 | $72,800 | $386,250 |
| 2023 | $4,611 | $389,920 | $57,200 | $332,720 |
| 2022 | $4,752 | $389,920 | $57,200 | $332,720 |
| 2021 | $5,085 | $389,920 | $57,200 | $332,720 |
| 2020 | $5,344 | $388,900 | $50,000 | $338,900 |
| 2019 | $5,217 | $388,900 | $50,000 | $338,900 |
| 2018 | $5,150 | $388,900 | $50,000 | $338,900 |
| 2017 | $5,069 | $388,900 | $50,000 | $338,900 |
| 2013 | $2,850 | $285,000 | $50,000 | $235,000 |
E
Seller's Agent in 2015
Ephraim Osborne
Cornerstone Group REALTORS
D
Buyer's Agent in 2015
Debra Cubero
Wakefield Reutlinger REALTORS
Source: Metro Search, Inc.
MLS Number: 1421106

APN: 079G00990000
Disclaimer: Certain information contained herein is derived from information provided by parties other than Homes.com. All information provided is deemed reliable, but is not guaranteed to be accurate and should be independently verified.
Based on information submitted to the MLS GRID. All data is obtained from various sources and may not have been verified by broker or MLS GRID. Supplied Open House Information is subject to change without notice. All information should be independently reviewed and verified for accuracy. Properties may or may not be listed by the office/agent presenting the information. Some IDX listings have been excluded from this website. IDX information is provided exclusively for personal, non-commercial use, and may not be used for any purpose other than to identify prospective properties consumers may be interested in purchasing.
IDX listing data provided by Multiple Listing Service, Inc. Information is supplied by the seller and other third parties and has not been verified.
Based on information submitted to the MLS GRID
Ask me questions while you tour the home.