
The Noe Group
Lenihan Sotheby's Int'l Realty
(502) 754-3063
107 Total Sales
1 in Belknap
$468,000 Price


Estimated Value: $310,000 - $336,278
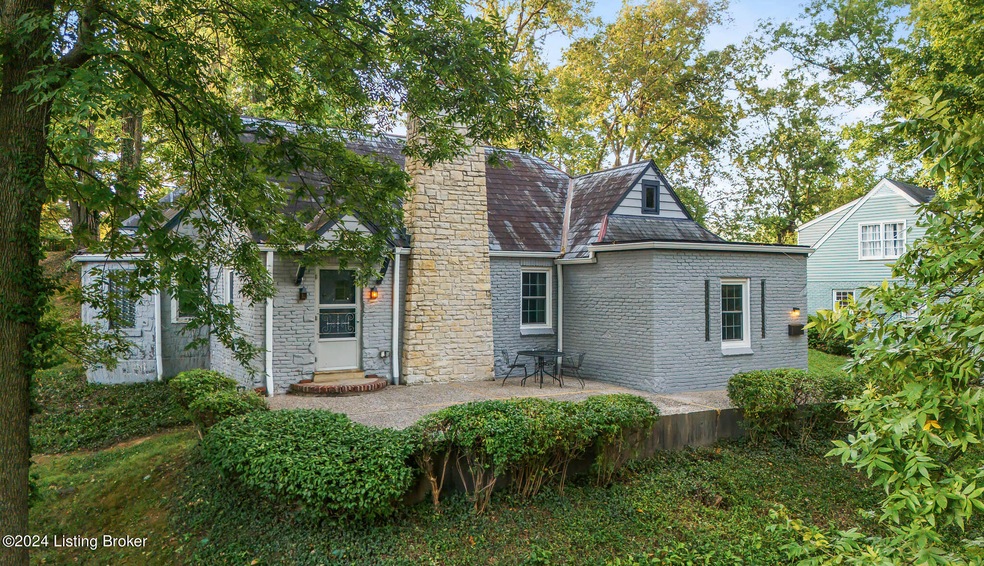
Fabulous opportunity awaits, perched on the hillside of Gresham Rd. Don't miss the chance to make this charming Tudor ranch your own. Entering through the Dutch front door, the cathedral ceilings in the great room will take your breath away. The varied width wood peg floors and beautiful stone fireplace make you feel like you're somewhere on the English countryside. The kitchen, dining room and den practically finish out the first floor living spaces. Also conveniently located on the main level are two bedrooms with ample closet space. The lower level is a blank canvas that could easily be finished to have more living space - already equipped with a fireplace! The private outdoor spaces, both back and front, offer serene settings to enjoy the lush nature surrounds. Parking is no issue, with several off street parking spots available as well as the 1.5 car garage. This home has been well loved by the same family for almost 60 years and is ready for the next chapter. Don't miss this rare opportunity to live in the highly desirable Highlands neighborhood at such a reasonable price. Book your showing today!
Last Agent to Sell the Property
Kentucky Select Properties License #223080 Listed on: 09/20/2024
We collect this data history from publicly available records. To have your information removed, we recommend requesting removal directly through your county’s website.
The Noe Group
Lenihan Sotheby's Int'l Realty
(502) 754-3063
107 Total Sales
1 in Belknap
$468,000 Price
Kristin Kidwell
Kentucky Select Properties
(502) 305-7949
106 Total Sales
10 in Belknap
$230K - $1M Price Range
Angie Tonini-Rogers
Homepage Realty
(502) 677-3097
161 Total Sales
1 in Belknap
$325,000 Price
Andy Wolf
EXP Realty LLC
(502) 628-5032
63 Total Sales
1 in Belknap
$422,500 Price
Steve Hughes
Foundation Real Estate
(502) 677-4251
85 Total Sales
1 in Belknap
$309,500 Price
Amy Zeitz Bailey
Action First Realty, Inc.
(502) 677-4571
9 Total Sales
1 in Belknap
$309,500 Price
We collect this data history from publicly available records. To have your information removed, we recommend requesting removal directly through your county’s website.
| Date | Buyer | Sale Price | Title Company |
|---|---|---|---|
| $272,000 | Limestone Title |
We collect this data history from publicly available records. To have your information removed, we recommend requesting removal directly through your county’s website.
| Date | Status | Borrower | Loan Amount |
|---|---|---|---|
| Open | $40,000 | ||
| Open | $217,600 |
We collect this data history from publicly available records. To have your information removed, we recommend requesting removal directly through your county’s website.
| Date | Event | Price | List to Sale | Price per Sq Ft |
|---|---|---|---|---|
| 10/21/2024 10/21/24 | Sold | $272,000 | +0.7% | $192 / Sq Ft |
| 09/23/2024 09/23/24 | Pending | -- | -- | -- |
| 09/20/2024 09/20/24 | For Sale | $270,000 | -- | $191 / Sq Ft |
We collect this data history from publicly available records. To have your information removed, we recommend requesting removal directly through your county’s website.
| Year | Tax Paid | Tax Assessment Tax Assessment Total Assessment is a certain percentage of the fair market value that is determined by local assessors to be the total taxable value of land and additions on the property. | Land | Improvement |
|---|---|---|---|---|
| 2025 | $3,427 | $272,000 | $79,100 | $192,900 |
| 2024 | -- | $258,540 | $79,100 | $179,440 |
| 2023 | $2,187 | $209,290 | $62,150 | $147,140 |
| 2022 | $2,296 | $209,290 | $62,150 | $147,140 |
| 2021 | $2,427 | $209,290 | $62,150 | $147,140 |
| 2020 | $1,785 | $169,180 | $50,000 | $119,180 |
| 2019 | $1,742 | $169,180 | $50,000 | $119,180 |
| 2018 | $1,743 | $169,180 | $50,000 | $119,180 |
| 2017 | $1,715 | $169,180 | $50,000 | $119,180 |
| 2013 | $1,638 | $163,830 | $50,000 | $113,830 |
J
Seller's Agent in 2024
JP Ervin
Kentucky Select Properties
(502) 271-5000
2 in this area
26 Total Sales
T
Seller Co-Listing Agent in 2024
Thomas Willett
Kentucky Select Properties
(502) 592-3670
1 in this area
20 Total Sales
Buyer's Agent in 2024
Carrie Shallcross
Semonin Realty
(502) 552-4665
3 in this area
74 Total Sales
Buyer Co-Listing Agent in 2024
Morgan Shallcross
Semonin Realty
(502) 552-4665
3 in this area
57 Total Sales
Source: Metro Search, Inc.
MLS Number: 1671033
APN: 079G01070042
Disclaimer: Certain information contained herein is derived from information provided by parties other than Homes.com. All information provided is deemed reliable, but is not guaranteed to be accurate and should be independently verified.
Based on information submitted to the MLS GRID. All data is obtained from various sources and may not have been verified by broker or MLS GRID. Supplied Open House Information is subject to change without notice. All information should be independently reviewed and verified for accuracy. Properties may or may not be listed by the office/agent presenting the information. Some IDX listings have been excluded from this website. IDX information is provided exclusively for personal, non-commercial use, and may not be used for any purpose other than to identify prospective properties consumers may be interested in purchasing.
IDX listing data provided by Multiple Listing Service, Inc. Information is supplied by the seller and other third parties and has not been verified.
Based on information submitted to the MLS GRID
Ask me questions while you tour the home.