
Barak Sky
Serhant
(240) 363-9670
823 Total Sales
24 in Dupont Circle
$289K - $2.9M Price Range

Estimated Value: $216,000 - $229,077
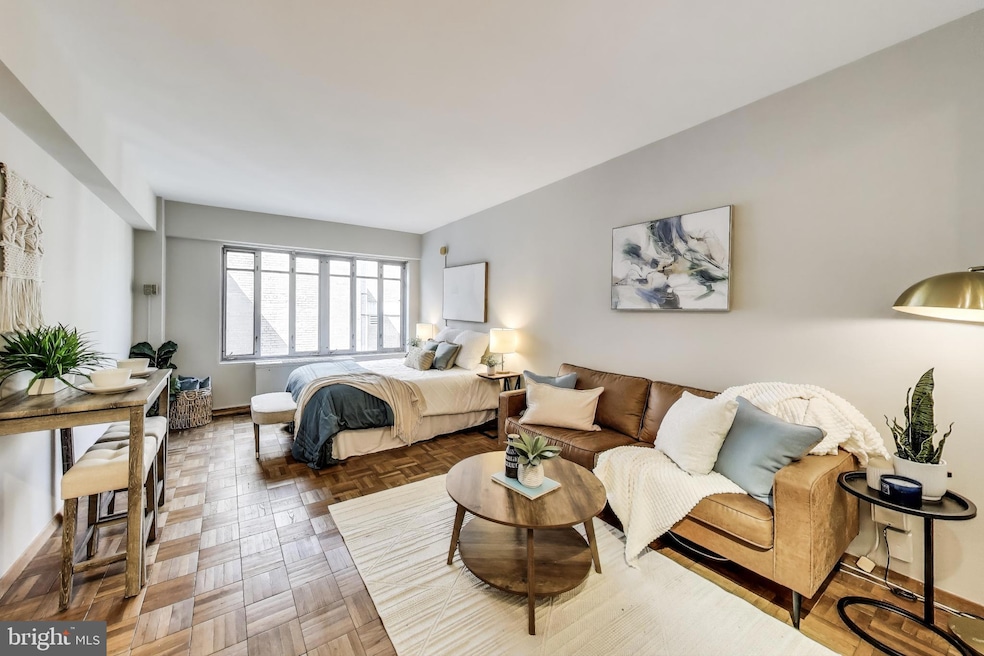
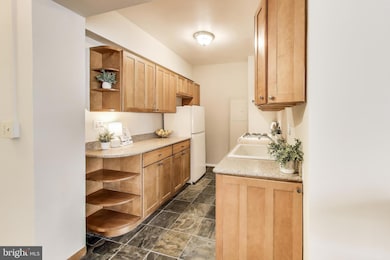
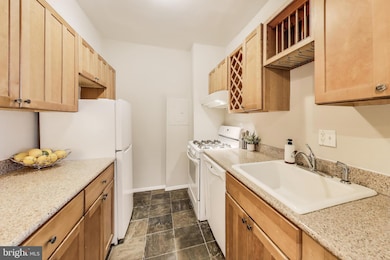
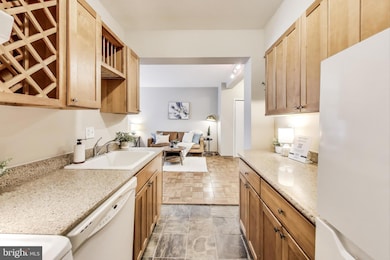
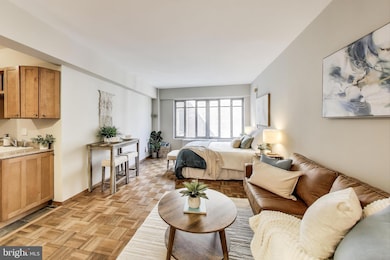
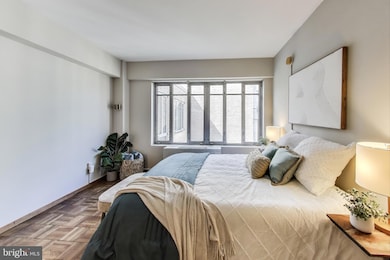
Welcome home! This bright and inviting studio offers a smart, open layout that blends comfortable living with thoughtful finishes in a prime Dupont Circle location. The spacious living area is filled with abundant natural light and easily accommodates both a sleeping and seating arrangement, with room for a home office nook. A well-appointed kitchen showcases Shaker-style cabinetry, generous countertop space, and a functional layout that opens toward the main living area. The full bathroom features classic tilework and built-in storage, completing this charming home. Residents of The Boston House enjoy amenities including a rooftop terrace with panoramic city views, an outdoor picnic area, front-desk concierge, security, and secure building entry. Conveniently located just minutes to Whole Foods, Safeway, Dupont Circle Farmers Market, and endless dining, shopping, and entertainment options along Connecticut Avenue and 17th Street. Close to Stead Park, Rock Creek Park, George Washington University, and Embassy Row. Quick access to Dupont Circle Metro, Farragut North Metro, and Massachusetts Ave bus lines make this the ideal home base for vibrant city living in the heart of DC. Schedule a private tour of your new home today!
Last Agent to Sell the Property
(703) 535-3610 smccullar@kw.com KW Metro Center License #SP200204862 Listed on: 10/02/2025
Last Buyer's Agent
(202) 608-1880 terri.bracciale@penfedrealty.com Berkshire Hathaway HomeServices PenFed Realty
We collect this data history from publicly available records. To have your information removed, we recommend requesting removal directly through your county’s website.
Barak Sky
Serhant
(240) 363-9670
823 Total Sales
24 in Dupont Circle
$289K - $2.9M Price Range
Wendy Wright
KW Metro Center
(202) 902-6564
79 Total Sales
1 in Dupont Circle
$275,000 Price
Chris Owens
TTR Sotheby's International Realty
(202) 902-6445
75 Total Sales
2 in Dupont Circle
$938K - $1.9M Price Range
Heather Sand
Compass
(667) 207-2804
74 Total Sales
1 in Dupont Circle
$739,000 Price
Ciara Lascano
Century 21 Redwood Realty
(866) 945-7417
41 Total Sales
3 in Dupont Circle
$170K - $599K Price Range
Olivia Dorieux
TTR Sotheby's International Realty
(844) 572-0330
23 Total Sales
4 in Dupont Circle
$305K - $468K Price Range
We collect this data history from publicly available records. To have your information removed, we recommend requesting removal directly through your county’s website.
| Date | Buyer | Sale Price | Title Company |
|---|---|---|---|
| $215,000 | Old Republic National Title |
We collect this data history from publicly available records. To have your information removed, we recommend requesting removal directly through your county’s website.
| Date | Status | Borrower | Loan Amount |
|---|---|---|---|
| Open | $161,250 |
We collect this data history from publicly available records. To have your information removed, we recommend requesting removal directly through your county’s website.
| Date | Event | Price | List to Sale | Price per Sq Ft |
|---|---|---|---|---|
| 12/15/2025 12/15/25 | Sold | $215,000 | -4.4% | $463 / Sq Ft |
| 10/02/2025 10/02/25 | For Sale | $225,000 | 0.0% | $485 / Sq Ft |
| 09/24/2021 09/24/21 | Rented | $1,450 | 0.0% | -- |
| 09/20/2021 09/20/21 | Under Contract | -- | -- | -- |
| 09/16/2021 09/16/21 | For Rent | $1,450 | -- | -- |
We collect this data history from publicly available records. To have your information removed, we recommend requesting removal directly through your county’s website.
| Year | Tax Paid | Tax Assessment Tax Assessment Total Assessment is a certain percentage of the fair market value that is determined by local assessors to be the total taxable value of land and additions on the property. | Land | Improvement |
|---|---|---|---|---|
| 2025 | $1,765 | $223,240 | $66,970 | $156,270 |
| 2024 | $1,828 | $230,280 | $69,080 | $161,200 |
| 2023 | $1,900 | $238,240 | $71,470 | $166,770 |
| 2022 | $1,972 | $245,740 | $73,720 | $172,020 |
| 2021 | $1,924 | $239,660 | $71,900 | $167,760 |
| 2020 | $2,022 | $237,910 | $71,370 | $166,540 |
| 2019 | $1,976 | $232,430 | $69,730 | $162,700 |
| 2018 | $1,940 | $228,230 | $0 | $0 |
| 2017 | $1,947 | $229,030 | $0 | $0 |
| 2016 | $1,840 | $216,500 | $0 | $0 |
| 2015 | $1,795 | $211,220 | $0 | $0 |
| 2014 | $976 | $200,650 | $0 | $0 |
Seller's Agent in 2025
Colin Gunderson
KW Metro Center
(310) 994-1135
2 in this area
103 Total Sales
Buyer's Agent in 2025
Shawn Stevens
Berkshire Hathaway HomeServices PenFed Realty
(240) 383-2497
6 in this area
62 Total Sales
Seller's Agent in 2021
Jason Mandel
Washington Fine Properties
(202) 498-0208
1 in this area
22 Total Sales
Buyer's Agent in 2021
Brigitte Kirschner
Next Level Rentals & Realty
(301) 704-6992
10 Total Sales
Source: Bright MLS
MLS Number: DCDC2224230
APN: 0157-2620
Disclaimer: Certain information contained herein is derived from information provided by parties other than Homes.com. All information provided is deemed reliable, but is not guaranteed to be accurate and should be independently verified.
The data relating to real estate for sale on this website appears in part through the BRIGHT Internet Data Exchange program, a voluntary cooperative exchange of property listing data between licensed real estate brokerage firms, and is provided by BRIGHT through a licensing agreement.
Listing information is from various brokers who participate in the Bright MLS IDX program and not all listings may be visible on the site.
The property information being provided on or through the website is for the personal, non-commercial use of consumers and such information may not be used for any purpose other than to identify prospective properties consumers may be interested in purchasing.
Some properties which appear for sale on the website may no longer be available because they are for instance, under contract, sold or are no longer being offered for sale.
Property information displayed is deemed reliable but is not guaranteed.
Copyright 2026 Bright MLS, Inc.
Ask me questions while you tour the home.