
Jeff Major
Berkshire Hathaway HomeServices PenFed Realty
(571) 475-8172
31 Total Sales
2 in Lake Anne
$245K - $272K Price Range
Estimated Value: $603,923
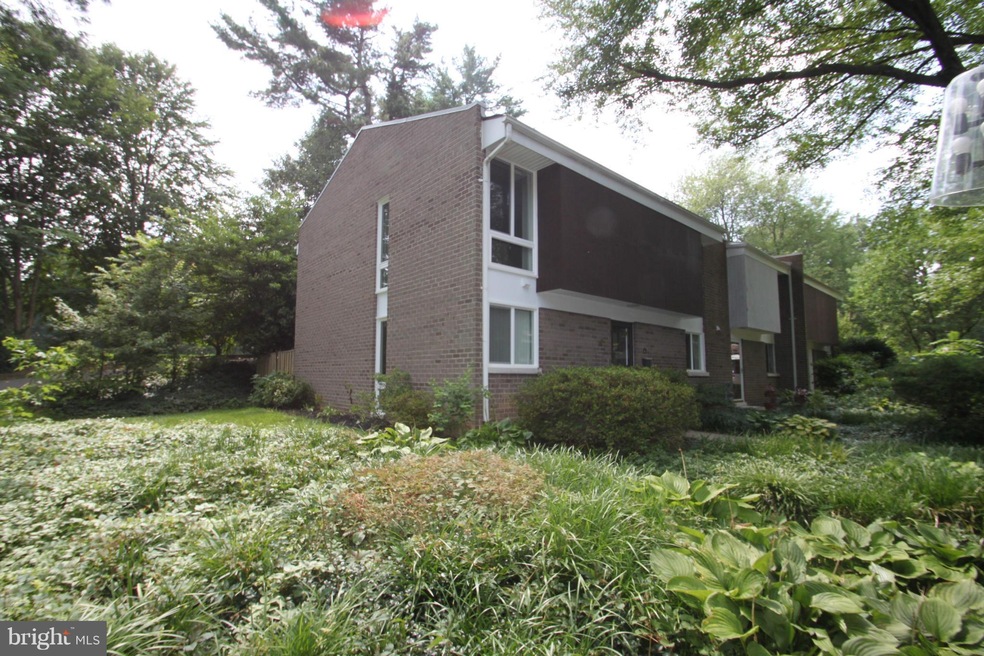
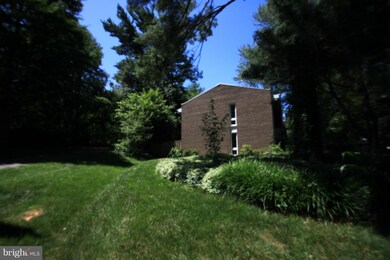
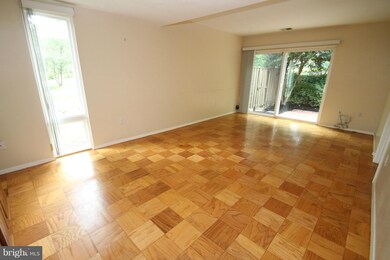
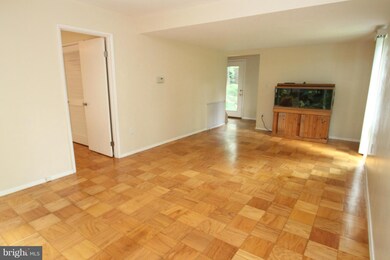
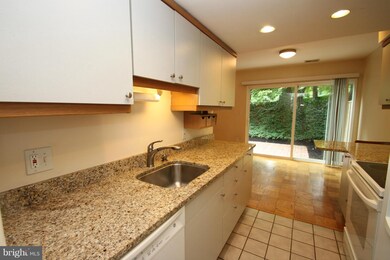
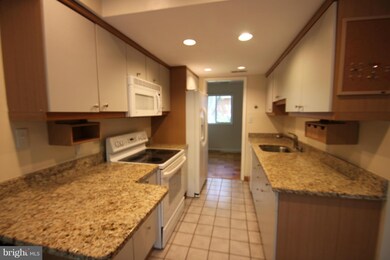
Fantastic End Unit backing to amazing green space! Upgrades galore! Beautiful Pella WINDOWS & DOORS, bathrooms updtd & more! Hwds throughout!, LR & Kitchen w/SG doors to spacious brick patio surrounded by nature! Spacious LR great for entertaining! Updated kitchen, granite & den/breakfst area! Private carport w/storage! Premium lot surrounded by by gardens! Great location, Lake Anne, trails!
Last Agent to Sell the Property
(703) 264-0000 mpergerson@weichertrealtors.net Weichert, REALTORS Brokerage Phone: 7032640000 Listed on: 07/25/2014
We collect this data history from publicly available records. To have your information removed, we recommend requesting removal directly through your county’s website.
Jeff Major
Berkshire Hathaway HomeServices PenFed Realty
(571) 475-8172
31 Total Sales
2 in Lake Anne
$245K - $272K Price Range
Rajiv Vashist
Pearson Smith Realty, LLC
(240) 414-4537
91 Total Sales
3 in Lake Anne
$250K - $580K Price Range
Juliet Mayers
LPT Realty, LLC
(571) 462-2413
140 Total Sales
1 in Lake Anne
$775,000 Price
Peter Maser
Compass
(301) 610-3729
127 Total Sales
1 in Lake Anne
$217,500 Price
Johanna Baker
Compass
(240) 414-4490
23 Total Sales
1 in Lake Anne
$440,000 Price
Marc Vuolo
Century 21 Redwood Realty
(202) 875-8595
54 Total Sales
2 in Lake Anne
$605K - $730K Price Range
We collect this data history from publicly available records. To have your information removed, we recommend requesting removal directly through your county’s website.
| Date | Buyer | Sale Price | Title Company |
|---|---|---|---|
| $399,900 | -- | ||
| Fitzgerald Frank E | $435,000 | -- |
We collect this data history from publicly available records. To have your information removed, we recommend requesting removal directly through your county’s website.
| Date | Status | Borrower | Loan Amount |
|---|---|---|---|
| Open | $345,600 | ||
| Closed | Treon Beth M | $379,905 | |
| Previous Owner | Mckenna Michelle A | $360,000 | |
| Previous Owner | Fitzgerald Frank E | $356,000 | |
| Previous Owner | Fitzgerald Frank E | $348,000 |
We collect this data history from publicly available records. To have your information removed, we recommend requesting removal directly through your county’s website.
| Year | Tax Paid | Tax Assessment Tax Assessment Total Assessment is a certain percentage of the fair market value that is determined by local assessors to be the total taxable value of land and additions on the property. | Land | Improvement |
|---|---|---|---|---|
| 2025 | $6,270 | $542,450 | $160,000 | $382,450 |
| 2024 | $6,270 | $520,100 | $155,000 | $365,100 |
| 2023 | $5,792 | $492,740 | $155,000 | $337,740 |
| 2022 | $5,441 | $475,860 | $140,000 | $335,860 |
| 2021 | $5,682 | $465,530 | $130,000 | $335,530 |
| 2020 | $5,524 | $448,950 | $120,000 | $328,950 |
| 2019 | $5,450 | $442,900 | $120,000 | $322,900 |
| 2018 | $4,683 | $407,200 | $115,000 | $292,200 |
| 2017 | $4,911 | $406,540 | $115,000 | $291,540 |
| 2016 | $4,744 | $393,490 | $115,000 | $278,490 |
| 2015 | $4,576 | $393,490 | $115,000 | $278,490 |
| 2014 | $4,362 | $375,840 | $110,000 | $265,840 |
Seller's Agent in 2014
Suzanne Gaibler
Weichert Corporate
(703) 851-5600
24 Total Sales
Buyer's Agent in 2014
Kate Crawley
McEnearney Associates
(703) 888-8141
19 Total Sales
Source: Bright MLS
MLS Number: 1003129552
APN: 0172-13180037
Disclaimer: Certain information contained herein is derived from information provided by parties other than Homes.com. All information provided is deemed reliable, but is not guaranteed to be accurate and should be independently verified.
The data relating to real estate for sale on this website appears in part through the BRIGHT Internet Data Exchange program, a voluntary cooperative exchange of property listing data between licensed real estate brokerage firms, and is provided by BRIGHT through a licensing agreement.
Listing information is from various brokers who participate in the Bright MLS IDX program and not all listings may be visible on the site.
The property information being provided on or through the website is for the personal, non-commercial use of consumers and such information may not be used for any purpose other than to identify prospective properties consumers may be interested in purchasing.
Some properties which appear for sale on the website may no longer be available because they are for instance, under contract, sold or are no longer being offered for sale.
Property information displayed is deemed reliable but is not guaranteed.
Copyright 2026 Bright MLS, Inc.
Ask me questions while you tour the home.