
Scott Dearnley
Joyner Fine Properties
(804) 373-7179
76 Total Sales
1 in Rosedale
$300,000 Price

Estimated Value: $365,000 - $453,000
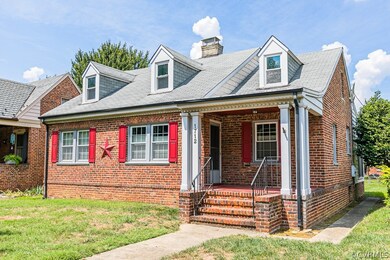
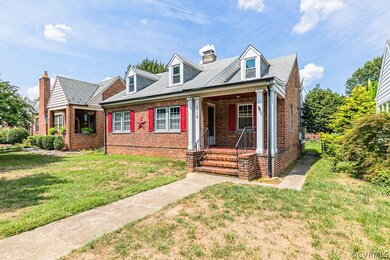
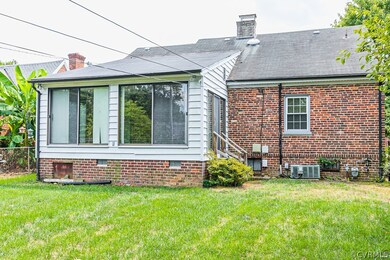
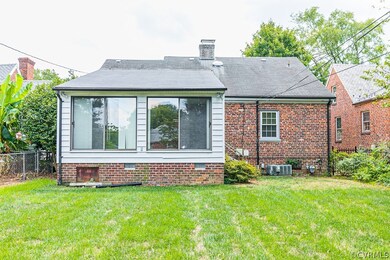
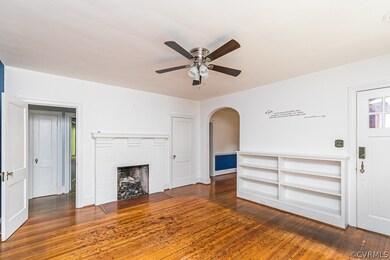
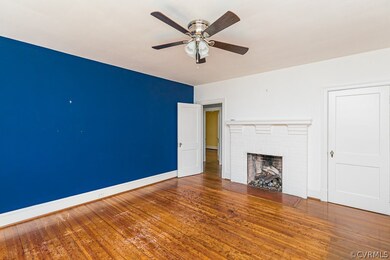
Here is your chance to own a beautiful, low maintenance, all brick home in the Rosedale community! Walk into the front door from the covered front porch to a large family room featuring hardwood floors, built-ins, ceiling fan, fireplace, and arch doorways. Formal dining room with hardwood floors, crown, chair rail, and built in cabinetry leads into the spacious eat-in kitchen. You'll love all of the storage space this kitchen offers as well as the breakfast bar and gas cooking. All kitchen appliances convey. Eat-in kitchen leads to large florida room with sliding glass doors overlooking your spacious fenced in back yard, perfect for entertaining, pets, and children. Down the hall you'll find two bedrooms and a full bath with tile flooring. Endless amount of potential with the unfinished walk-up attic and walk out basement. Basement houses the washer and dryer, which both convey, utility sink, and storage. Perfect location with restaurants, shopping, schools, and interstates being minutes away! Although no known defects, house being sold 'AS-IS'.
Last Agent to Sell the Property
Hometown Realty License #0225203918 Listed on: 08/21/2019
We collect this data history from publicly available records. To have your information removed, we recommend requesting removal directly through your county’s website.
Scott Dearnley
Joyner Fine Properties
(804) 373-7179
76 Total Sales
1 in Rosedale
$300,000 Price
Ernie Chamberlain
Hometown Realty
(804) 676-6939
536 Total Sales
1 in Rosedale
$380,000 Price
Taylor Frederick
Samson Properties
(804) 655-0740
93 Total Sales
1 in Rosedale
$530,000 Price
Alyssa Devereaux
Compass
(804) 409-4911
110 Total Sales
1 in Rosedale
$412,000 Price
Joseph Lawson
Long & Foster REALTORS
(804) 509-2282
114 Total Sales
1 in Rosedale
$405,000 Price
David Seibert
Real Broker LLC
(804) 477-8355
416 Total Sales
1 in Rosedale
$372,500 Price
We collect this data history from publicly available records. To have your information removed, we recommend requesting removal directly through your county’s website.
| Date | Buyer | Sale Price | Title Company |
|---|---|---|---|
| $235,000 | Attorney |
We collect this data history from publicly available records. To have your information removed, we recommend requesting removal directly through your county’s website.
| Date | Status | Borrower | Loan Amount |
|---|---|---|---|
| Open | $163,100 | ||
| Previous Owner | Jameson Linda F | $200,651 | |
| Previous Owner | Jameson Linda F | $190,654 | |
| Previous Owner | Jameson Linda F | $188,542 | |
| Previous Owner | Jameson Linda F | $169,133 | |
| Previous Owner | Jameson Linda F | $154,530 |
We collect this data history from publicly available records. To have your information removed, we recommend requesting removal directly through your county’s website.
| Date | Event | Price | List to Sale | Price per Sq Ft |
|---|---|---|---|---|
| 09/27/2019 09/27/19 | Sold | $233,000 | -6.8% | $156 / Sq Ft |
| 08/28/2019 08/28/19 | Pending | -- | -- | -- |
| 08/21/2019 08/21/19 | For Sale | $249,950 | -- | $168 / Sq Ft |
We collect this data history from publicly available records. To have your information removed, we recommend requesting removal directly through your county’s website.
| Year | Tax Paid | Tax Assessment Tax Assessment Total Assessment is a certain percentage of the fair market value that is determined by local assessors to be the total taxable value of land and additions on the property. | Land | Improvement |
|---|---|---|---|---|
| 2026 | $3,924 | $327,000 | $98,000 | $229,000 |
| 2025 | $3,576 | $321,000 | $98,000 | $223,000 |
| 2024 | $3,576 | $298,000 | $85,000 | $213,000 |
| 2023 | $2,868 | $288,000 | $85,000 | $203,000 |
| 2020 | $2,868 | $239,000 | $50,000 | $189,000 |
| 2019 | $2,832 | $236,000 | $50,000 | $186,000 |
| 2018 | $2,748 | $229,000 | $50,000 | $179,000 |
| 2017 | $2,280 | $207,000 | $45,000 | $162,000 |
| 2016 | $2,388 | $199,000 | $45,000 | $154,000 |
| 2015 | $2,280 | $198,000 | $38,000 | $160,000 |
| 2014 | $2,280 | $190,000 | $38,000 | $152,000 |
Seller's Agent in 2019
Benjamin Rogers
Hometown Realty
(804) 512-0438
5 Total Sales
Seller Co-Listing Agent in 2019
Kaitlyn Gwaltney
Hometown Realty
(804) 640-6802
118 Total Sales
KS
Buyer's Agent in 2019
Kitty Snow
Home Team REALTORS
(804) 615-1125
15 Total Sales
Source: Central Virginia Regional MLS
MLS Number: 1927824
APN: N000-1738-026
Disclaimer: Certain information contained herein is derived from information provided by parties other than Homes.com. All information provided is deemed reliable, but is not guaranteed to be accurate and should be independently verified.
All or a portion of th multiple Listing information is provided by the Central Virginia Regional Multiple Listing Service, LLC, from a copyrighted compilation of Listing s. All CVR MLS information provided is deemed reliable but is not guaranteed accurate. The compilation of Listings and each individual Listing are ©2026 Central Virginia Regional Multiple Listing Service, LLC. All rights reserved.
Ask me questions while you tour the home.