
Theresa Baldwin
Berkshire Hathaway HomeServices PenFed Realty
(540) 792-4955
22 Total Sales
1 in River Oaks
$525,000 Price
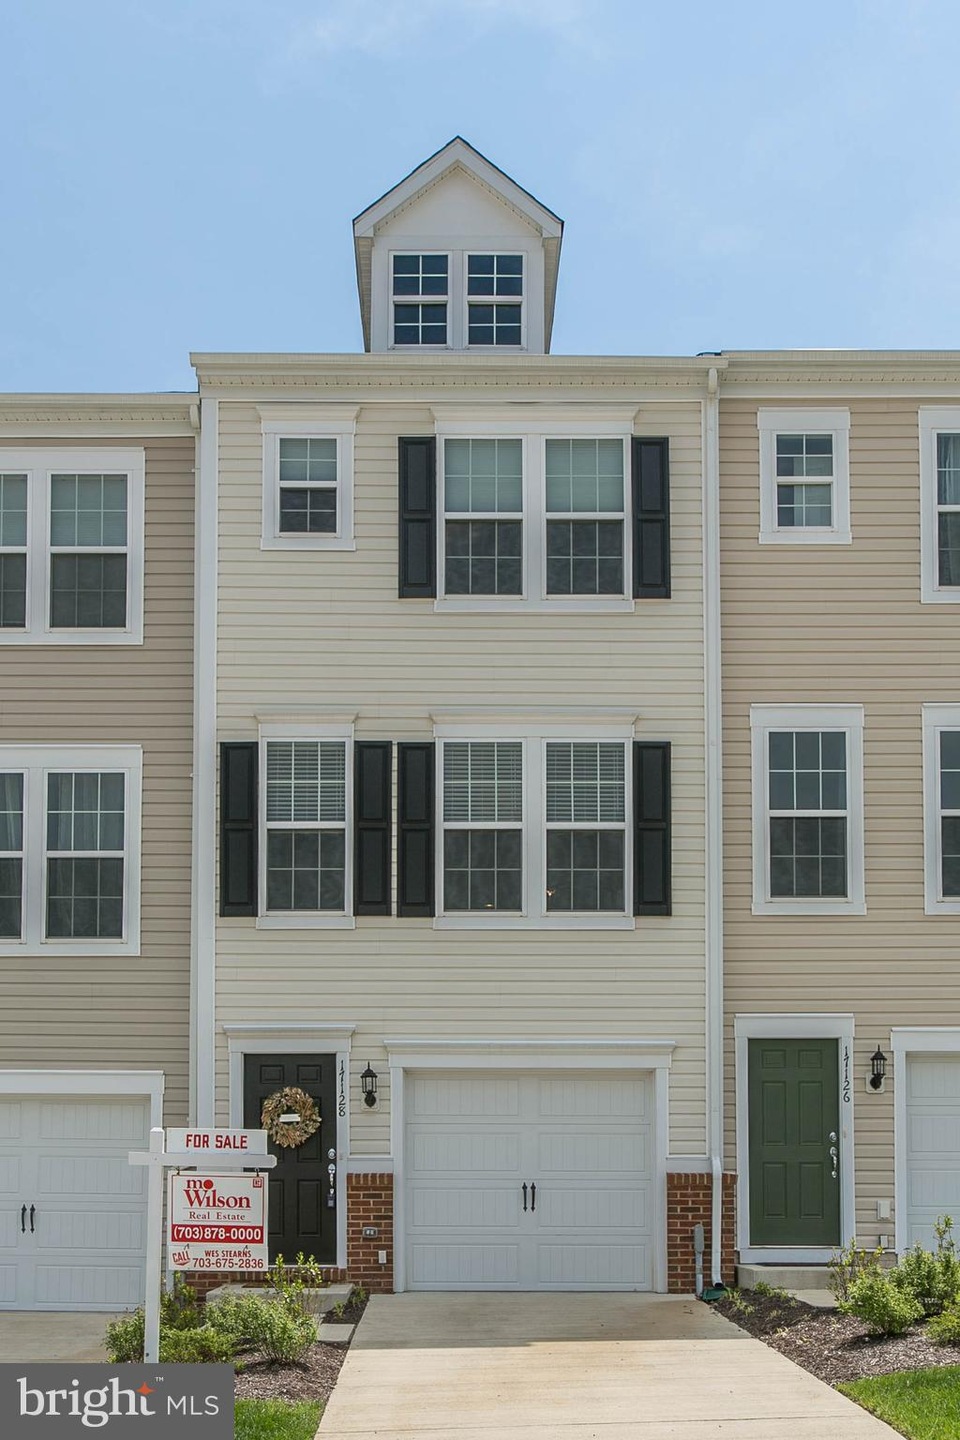
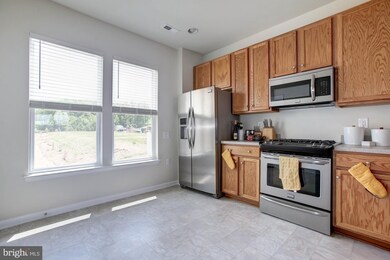
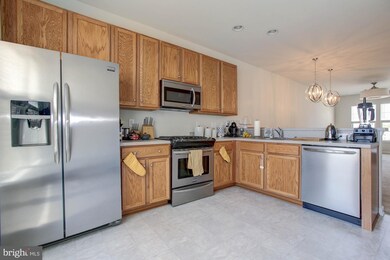
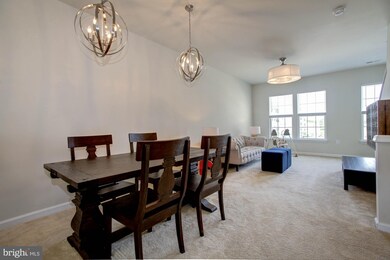
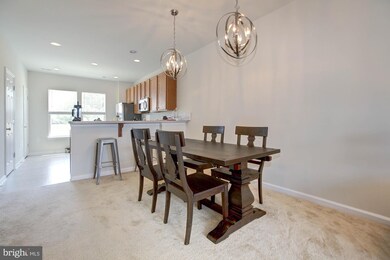
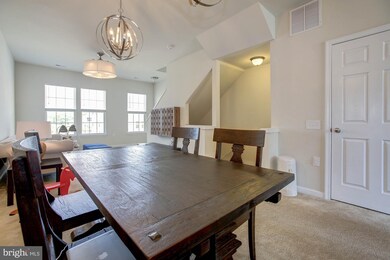
FANTASTIC 2 CAR GARAGE (DEEP SINGLE LANE GARAGE) WITH SINGLE ENTRY ** SHOWS LIKE A MODEL , UPGRADED GRANITE , FIXTURES, APPLIANCES, AND SPACIOUS ROOMS ** VACANT READY FOR A QUICK SETTLEMENT** MINUTES FROM VRE COMMUTER, QUANTICO, AND WEGMANS
Last Agent to Sell the Property
(703) 878-0000 wes@callwes.com M.O. Wilson Properties License #0225053331 Listed on: 08/22/2019
Last Buyer's Agent
(703) 891-4514 fred@springhillres.com Spring Hill Real Estate, LLC. License #599124
Theresa Baldwin
Berkshire Hathaway HomeServices PenFed Realty
(540) 792-4955
22 Total Sales
1 in River Oaks
$525,000 Price
Juliet Ford
Pearson Smith Realty, LLC
(571) 462-6935
25 Total Sales
1 in River Oaks
$635,000 Price
Londie Blesi
Samson Properties
(804) 409-8963
80 Total Sales
1 in River Oaks
$349,000 Price
Jennifer Cook
KW United
(571) 497-4211
82 Total Sales
1 in River Oaks
$560,000 Price
Maty Bradbury
Real Broker, LLC
(571) 554-2022
34 Total Sales
3 in River Oaks
$205K - $650K Price Range
Dell Epps
Weichert, REALTORS
(571) 570-7848
51 Total Sales
1 in River Oaks
$450,000 Price
We collect this data history from publicly available records. To have your information removed, we recommend requesting removal directly through your county’s website.
| Date | Event | Price | List to Sale | Price per Sq Ft |
|---|---|---|---|---|
| 10/31/2019 10/31/19 | Sold | $278,000 | +1.1% | $238 / Sq Ft |
| 09/29/2019 09/29/19 | Pending | -- | -- | -- |
| 09/13/2019 09/13/19 | Price Changed | $275,000 | -1.8% | $235 / Sq Ft |
| 09/09/2019 09/09/19 | Price Changed | $279,900 | -1.8% | $239 / Sq Ft |
| 09/01/2019 09/01/19 | Price Changed | $284,900 | -1.7% | $244 / Sq Ft |
| 08/22/2019 08/22/19 | For Sale | $289,900 | 0.0% | $248 / Sq Ft |
| 09/14/2015 09/14/15 | Rented | $1,500 | -6.3% | -- |
| 09/10/2015 09/10/15 | Under Contract | -- | -- | -- |
| 08/21/2015 08/21/15 | For Rent | $1,600 | -- | -- |
Seller's Agent in 2019
Wes Stearns
M.O. Wilson Properties
(703) 675-2836
2 in this area
340 Total Sales
Buyer's Agent in 2019
Silvana Rojas
Spring Hill Real Estate, LLC.
(703) 587-1908
66 Total Sales
Source: Bright MLS
MLS Number: VAPW477208
Disclaimer: Certain information contained herein is derived from information provided by parties other than Homes.com. All information provided is deemed reliable, but is not guaranteed to be accurate and should be independently verified.
The data relating to real estate for sale on this website appears in part through the BRIGHT Internet Data Exchange program, a voluntary cooperative exchange of property listing data between licensed real estate brokerage firms, and is provided by BRIGHT through a licensing agreement.
Listing information is from various brokers who participate in the Bright MLS IDX program and not all listings may be visible on the site.
The property information being provided on or through the website is for the personal, non-commercial use of consumers and such information may not be used for any purpose other than to identify prospective properties consumers may be interested in purchasing.
Some properties which appear for sale on the website may no longer be available because they are for instance, under contract, sold or are no longer being offered for sale.
Property information displayed is deemed reliable but is not guaranteed.
Copyright 2026 Bright MLS, Inc.
Ask me questions while you tour the home.