
Lawrence Renteria
Re/Max Top Producers
(909) 378-9971
31 Total Sales
3 in Upland
$249K - $760K Price Range
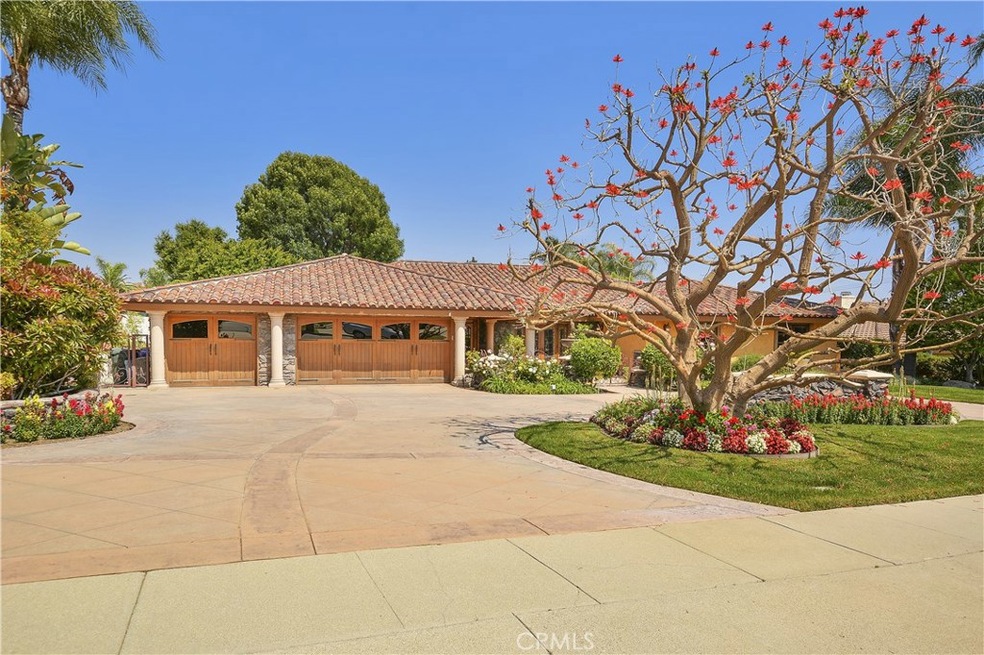
Absolutely stunning single story pool home in most sought after Upland neighborhood. Nothing was spared when this home was completely remodeled in 2006, so many upscale details was paid attention too, including solid wood doors, including pocket and closet doors, and amazing tile inlays in foyer, just to mention a few. Double pane windows, new roof, dual heating and air conditional, gated court yard entrance with water fall, stamped concrete circular driveway. The kitchen is truly amazing, the large center island with additional sink and 2 burners, dual dishwashers, 6 burner cook top, two warmer ovens, built in Thermador refrigerator and double ovens, vaulted ceiling and kitchen is open to the large family room with fire place, and floor to ceiling windows which overlook the pool and almost half acre lushly landscaped yard, which also offers a large playground for the kids and gazebo and built in BBQ area. In addition this home has a large formal dining room with a floor to ceiling built in wine cooler, French doors open to the backyard for easy entertainment flow. The enormous Master Suite also has French doors which open up to the patio and backyard, gorgeous custom walk-in closet with many built ins, you simply will love this home!
Last Agent to Sell the Property
RE/MAX TIME REALTY License #01166417 Listed on: 05/10/2018
Last Buyer's Agent
BERKSHIRE HATHAWAY HOMESERVICES CALIFORNIA REALTY License #01505033
We collect this data history from publicly available records. To have your information removed, we recommend requesting removal directly through your county’s website.
Lawrence Renteria
Re/Max Top Producers
(909) 378-9971
31 Total Sales
3 in Upland
$249K - $760K Price Range
Danny Umana
Keller Williams World Media Center
(747) 204-0697
64 Total Sales
1 in Upland
$685,000 Price
Vania Rincon
EstateX inc.
(855) 926-9843
45 Total Sales
1 in Upland
$760,000 Price
Fred Van Allen
First Team Real Estate
(909) 284-5912
51 Total Sales
3 in Upland
$685K - $835K Price Range
Teresa Gorman
Fiduciary Real Estate Services
(949) 569-5182
79 Total Sales
1 in Upland
$730,000 Price
Justin Eden
KW College Park
(469) 278-7236
38 Total Sales
8 in Upland
$600K - $1.2M Price Range
We collect this data history from publicly available records. To have your information removed, we recommend requesting removal directly through your county’s website.
| Date | Buyer | Sale Price | Title Company |
|---|---|---|---|
| $1,450,000 | Lawyers Title Ie | ||
| Guardia Philip C | -- | -- | |
| Guardia Philip | $395,000 | Benefit Title | |
| Duca John V | $410,000 | Stewart Title Co |
We collect this data history from publicly available records. To have your information removed, we recommend requesting removal directly through your county’s website.
| Date | Status | Borrower | Loan Amount |
|---|---|---|---|
| Open | $1,150,344 | ||
| Previous Owner | Garrison Jason J | $1,160,000 | |
| Previous Owner | Guardia Philip C | $250,000 | |
| Previous Owner | Guardia Philip C | $850,000 | |
| Previous Owner | Guardia Philip | $80,000 | |
| Previous Owner | Guardia Philip C | $100,000 | |
| Previous Owner | Guardia Philip C | $432,000 | |
| Previous Owner | Guardia Philip | $440,000 | |
| Previous Owner | Guardia Philip | $440,000 |
We collect this data history from publicly available records. To have your information removed, we recommend requesting removal directly through your county’s website.
| Date | Event | Price | List to Sale | Price per Sq Ft |
|---|---|---|---|---|
| 07/31/2018 07/31/18 | Sold | $1,450,000 | 0.0% | $343 / Sq Ft |
| 06/24/2018 06/24/18 | Pending | -- | -- | -- |
| 05/10/2018 05/10/18 | For Sale | $1,450,000 | -- | $343 / Sq Ft |
We collect this data history from publicly available records. To have your information removed, we recommend requesting removal directly through your county’s website.
| Year | Tax Paid | Tax Assessment Tax Assessment Total Assessment is a certain percentage of the fair market value that is determined by local assessors to be the total taxable value of land and additions on the property. | Land | Improvement |
|---|---|---|---|---|
| 2026 | $17,490 | $1,947,852 | $577,448 | $1,370,404 |
| 2025 | $17,490 | $1,617,503 | $566,126 | $1,051,377 |
| 2024 | $16,932 | $1,585,787 | $555,025 | $1,030,762 |
| 2023 | $16,682 | $1,554,693 | $544,142 | $1,010,551 |
| 2022 | $16,325 | $1,524,209 | $533,473 | $990,736 |
| 2021 | $16,315 | $1,494,323 | $523,013 | $971,310 |
| 2020 | $15,872 | $1,479,000 | $517,650 | $961,350 |
| 2019 | $15,816 | $1,450,000 | $507,500 | $942,500 |
| 2018 | $6,520 | $588,489 | $143,139 | $445,350 |
| 2017 | $6,332 | $576,950 | $140,332 | $436,618 |
| 2016 | $6,098 | $565,637 | $137,580 | $428,057 |
| 2015 | $5,960 | $557,140 | $135,513 | $421,627 |
| 2014 | $5,806 | $546,226 | $132,858 | $413,368 |
Seller's Agent in 2018
MARGRETHE SZEKELY
RE/MAX
(909) 373-0880
13 Total Sales
Buyer's Agent in 2018
JANICE GREENE
BERKSHIRE HATHAWAY HOMESERVICES CALIFORNIA REALTY
(909) 844-0279
42 Total Sales
Source: California Regional Multiple Listing Service (CRMLS)
MLS Number: CV18111098
APN: 1044-351-14
Disclaimer: Certain information contained herein is derived from information provided by parties other than Homes.com. All information provided is deemed reliable, but is not guaranteed to be accurate and should be independently verified.
The multiple listing data appearing on this website, or contained in reports produced therefrom, is owned and copyrighted by California Regional Multiple Listing Service, Inc. ("CRMLS") and is protected by all applicable copyright laws. Information provided is for viewer's personal, non-commercial use and may not be used for any purpose other than to identify prospective properties the viewer may be interested in purchasing. All listing data, including but not limited to square footage and lot size is believed to be accurate, but the listing Agent, listing Broker and CRMLS and its affiliates do not warrant or guarantee such accuracy. The viewer should independently verify the listed data prior to making any decisions based on such information by personal inspection and/or contacting a real estate professional.
Based on information from California Regional Multiple Listing Service, Inc. and /or other sources. All data, including all measurements and calculations of area, is obtained from various sources and has not been, and will not be, verified by broker or MLS. All information should be independently reviewed and verified for accuracy. Properties may or may not be listed by the office/agent presenting the information
Ask me questions while you tour the home.